
BEDS2
BATHS1 full
SQUARE FEET943
MLS#26043805
STATUSPending
PROPERTY TYPEResidential - Condominium
SUBDIVISIONChateau De Ville Condo Sec
SCHOOLMehlville R-IX
Property Description
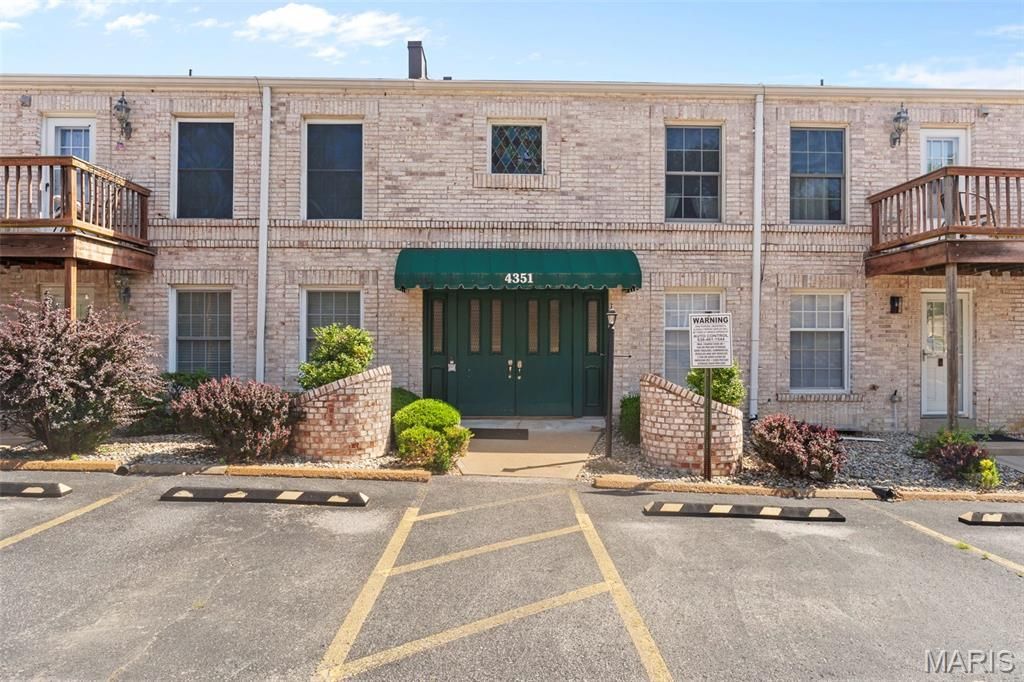
Move-in ready, ground-floor condo in the heart of South County! Welcome to 4351 Chateau De Ville Drive, Unit A, a beautifully refreshed 2-bedroom, 1-bath condo offering no steps, making everyday living easy and convenient. Inside you'll find brand new luxury vinyl plank flooring throughout, fresh neutral paint, spacious living and dining areas, and an open layout that's ready for you to make your own.The kitchen includes all appliances, and the refrigerator, washer and dryer all stay, making moving day even easier. Both bedrooms offer generous closet space, while the updated flooring and fresh finishes give the entire home a clean, modern feel.Step outside and enjoy the community swimming pool just steps away, along with beautifully maintained grounds in one of South County's most convenient locations. Shopping, restaurants, grocery stores, parks, and major highways are all just minutes away.Whether you're a first-time home buyer, downsizing, looking for maintenance-free living, or searching for an affordable condo in Oakville/63129, this one checks all the boxes.
Property Features
Property Type: Residential - Condominium
Cooling: Ceiling Fan(s), Central Air
Heating: Forced Air
Home Style: Apartment Style
Lot Size: 0.05 Acres
Taxes: $1,438
Year Built: 1968
Amenities
Ceiling Fan(s)
Open Floorplan
Storage
Feature Descriptions
Appliances: Dishwasher, Dryer, Microwave, Free-Standing Electric Range, Free-Standing Refrigerator, Washer, Electric Water Heater
Association Amenities: Other, Pool
Days on Site: 49
Exterior: Brick
HOA Fee: $291/ Monthly
Lot: Adjoins Open Ground
Parcel#: 29J-12-1802
Parking: Assigned, On Site
Sewer: Public Sewer
SQFT. Above Grade: 943
Utilities: Electricity Connected, Sewer Connected, Water Connected
Water: Public
Window: Tilt-In Windows
Local Schools
High School: Oakville Sr. High
Middle School: Bernard Middle
Elementary School: Blades Elem.
School District: Mehlville R-IX
Listed By / Shown By
Listed By
Agency Name: Berkshire Hathaway HomeServices Select Properties
Shown By
Agent Name: Jessi Snellenberger
Agent Phone: Cell: 314.620.6692
Agency Title: RedKey Realty Leaders

Estimate Your Payment
Estimated Payment
$ 751.21 per month $599.30 Principal & Interest $119.83 Property Tax $32.08 Homeowner's Insurance
4351 Chateau De Ville Drive, Unit A | MLS# 26043805
This condo located at 4351 Chateau De Ville Drive, Unit A, Saint Louis, MO 63129 is currently listed for sale with an asking price of $110,000. This property was built in 1968 and has 2 bedrooms and 1 full baths with 943 sq. ft. Chateau De Ville Drive, Unit A is located in the Chateau De Ville Condo Sec subdivision within the Mehlville R-IX school district. Search Chateau De Ville Condo Sec real estate on www.dreamhomesbyjessi.com today.