
BEDS3
BATHS3 full
SQUARE FEET1,864
MLS#26051369
STATUSActive
PROPERTY TYPEResidential - Single Family
SUBDIVISIONHarvest Estates
SCHOOLFrancis Howell R-III
Property Description
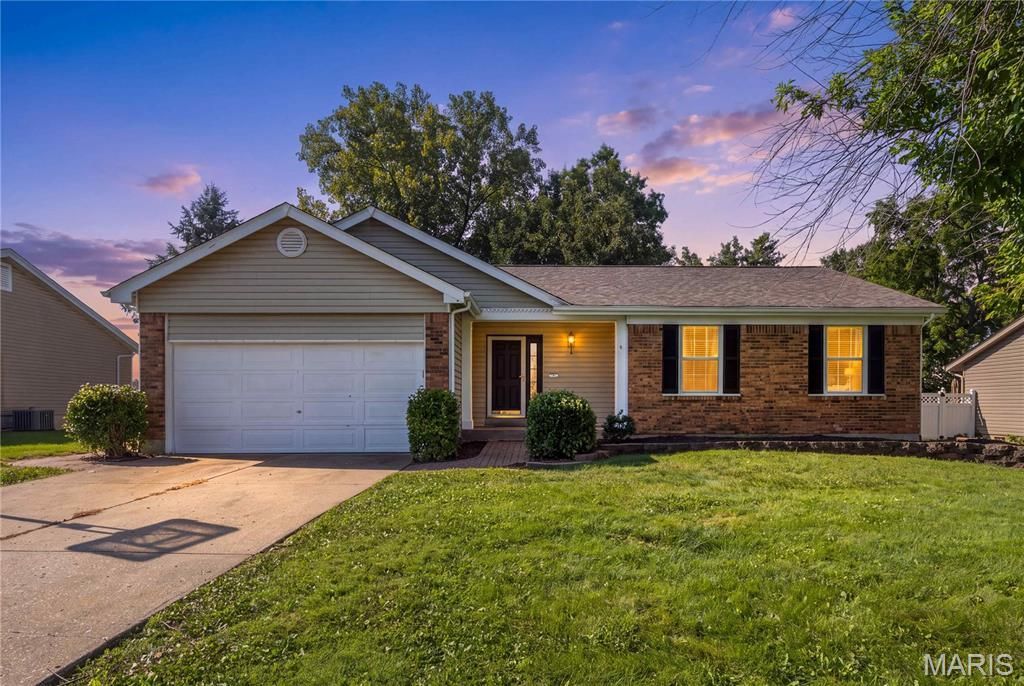
Open Fri, 8/28, 4-6pm. Charming ranch located in the popular subdivision of Harvest Estate in St Charles! This home boasts 3 bedrooms, 3 full bathrooms, and over 1,800 square feet of living space including the finished lower level. The front door opens to the entry foyer with a coat closet and opens to the living room with a vaulted ceiling and fireplace. The kitchen features a tile backsplash and dining area with a sliding glass door to the back patio. The primary bedroom features a full bathroom. Two additional bedrooms and a full hall bathroom complete the main level. The finished lower level features two sleeping rooms, a full bathroom, laundry room, and ample storage space. Other highlights include: new roof (2026), freshly painted interior (2026), and a covered front porch. The level backyard features a spacious paver patio and is fully fenced in. Location could not be better - close to shops, restaurants, schools and major highways!
Property Features
Property Type: Residential - Single Family
Basement: Yes
Basement: 8 ft + Pour, Partially Finished, Storage Space
Cooling: Central Air, Electric
Garage: 2 car attached
Heating: Forced Air, Natural Gas
Home Style: Ranch, Traditional
Lot Size: 0.24 Acres
Taxes: $3,361
Year Built: 1987
Amenities
Entrance Foyer
Vaulted Ceiling(s)
Feature Descriptions
Appliances: Plumbed For Ice Maker
Days on Site: 14
Exterior: Vinyl Siding
Fireplace: Living Room
HOA Fee: $150/ Annually
Lot: Level
Lot Dimensions: 0.24 acres
Parcel#: 3-0036-6141-00-0054.0000000
Parking: Additional Parking, Attached, Garage, Garage Door Opener, Garage Faces Front, Off Street
Sewer: Public Sewer
SQFT. Above Grade: 1304
Water: Public
Room Sizes
Living Room: 16x19
Breakfast Room: 8x10
Kitchen: 9x13
Primary Bedroom: 11x18
Bedroom: 10x12
Bedroom: 10x11
Bonus Room: 19x16
Bonus Room: 13x13
Local Schools
High School: Francis Howell High
Middle School: Bryan Middle
Elementary School: Castlio Elem.
School District: Francis Howell R-III
Listed By / Shown By
Listed By
Agency Name: EXP Realty, LLC
Shown By
Agent Name: Jessi Snellenberger
Agent Phone: Cell: 314.620.6692
Agency Title: RedKey Realty Leaders

Estimate Your Payment
Estimated Payment
$ 2,111.08 per month $1,737.96 Principal & Interest $280.08 Property Tax $93.04 Homeowner's Insurance
4241 Golden Wheat Drive | MLS# 26051369
This single family home located at 4241 Golden Wheat Drive, Saint Charles, MO 63304 is currently listed for sale with an asking price of $319,000. This property was built in 1987 and has 3 bedrooms and 3 full baths with 1864 sq. ft. Golden Wheat Drive is located in the Harvest Estates subdivision within the Francis Howell R-III school district. Search Harvest Estates real estate on www.dreamhomesbyjessi.com today.