
BEDS3
BATHS2 full 1 partial
SQUARE FEET2,100
MLS#26052345
STATUSActive
PROPERTY TYPEResidential - Single Family
SUBDIVISIONUlc McRee 4
SCHOOLSt Louis City
Property Description
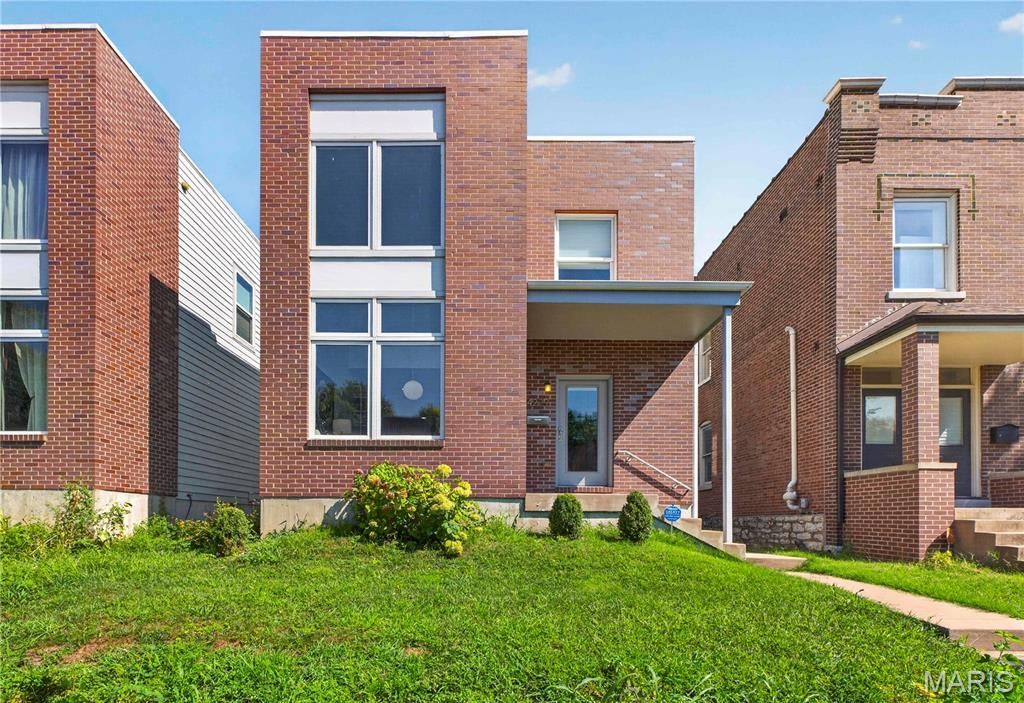
Set in the heart of sought-after Botanical Heights, this beautifully appointed custom build offers the perfect combination of an incredible location, sophisticated finishes, and thoughtfully designed living spaces. The bright, open-concept main level is ideal for both everyday living and entertaining. At the center of the home, the impressive kitchen features custom cabinetry, granite countertops, an oversized island, and a premium Wolf range, while a convenient mudroom adds everyday functionality.Upstairs, the spacious primary suite offers a true retreat with a generous walk-in closet and beautifully finished bath featuring an oversized shower and dual vanities. Two additional bedrooms, a second full bath, and conveniently located laundry complete the upper level.Step outside to a private backyard with a deck perfect for relaxing, grilling, or entertaining. A detached two-car garage with high ceilings provides plenty of parking and storage, while the unfinished, 9ft pour basement offers excellent potential for additional living space as well as geothermal heating and cooling to cut down on your utility bills immensely! Best of all, you're just moments from some of the area's most popular restaurants, shops, entertainment, and neighborhood destinations. Botanical Heights living at its best!
Property Features
Property Type: Residential - Single Family
Basement: 9 ft + Pour, Concrete, Roughed-In Bath, Sump Pump, Walk-Up Access
Basement: Yes
Cooling: Central Air, Electric, Geothermal
Garage: 2
Heating: Electric, Geothermal, HRV/ERV
Home Style: Contemporary, Other
Lot Size: 0.09 Acres
Roof Type: Membrane
Taxes: $5,415
Year Built: 2013
Feature Descriptions
Appliances: Stainless Steel Appliance(s), Free-Standing Gas Oven, Range, Range Hood, Refrigerator, Washer/Dryer, Water Heater, Bar Fridge
Days on Site: 3
Exterior: Brick Veneer, Vinyl Siding
Fireplace: Gas
Lot: Back Yard, Level
Parcel#: 4971-00-0225-1
Sewer: Public Sewer
SQFT. Above Grade: 2100
Utilities: Natural Gas Available
Water: Public
Local Schools
High School: Roosevelt High
Middle School: Langston Middle
Elementary School: Adams Elem.
School District: St Louis City
Listed By / Shown By
Listed By
Agency Name: Coldwell Banker Realty - Gundaker West Regional
Shown By
Agent Name: Jessi Snellenberger
Agent Phone: Cell: 314.620.6692
Agency Title: RedKey Realty Leaders

Estimate Your Payment
Estimated Payment
$ 3,171.92 per month $2,582.42 Principal & Interest $451.25 Property Tax $138.25 Homeowner's Insurance
4229 Mcree Avenue | MLS# 26052345
This single family home located at 4229 Mcree Avenue, Saint Louis, MO 63110 is currently listed for sale with an asking price of $474,000. This property was built in 2013 and has 3 bedrooms and 2 full and 1 partial baths with 2100 sq. ft. Mcree Avenue is located in the Ulc McRee 4 subdivision within the St Louis City school district. Search Ulc McRee 4 real estate on www.dreamhomesbyjessi.com today.