
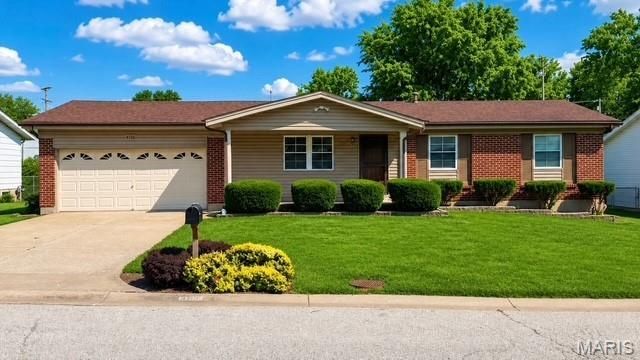
BEDS3
BATHS2 full
SQUARE FEET1,398
MLS#26043023
STATUSPending
PROPERTY TYPEResidential - Single Family
SUBDIVISIONPine Woods
SCHOOLFrancis Howell R-III
Property Description
Coming Soon on 7/09/2026~If you've been searching for a well-maintained 3-Bedroom, 2-Bath ranch home in the highly desirable Francis Howell School District, this is the one! The partially finished lower level already has walls in place and is ready for your finishing touches offering additional living space and endless possibilities. Step outside to the level backyard featuring a covered patio-perfect for enjoying your morning coffee or entertaining family and friends. There's even plenty of room to add a pool if you've always dreamed of having one. This home is ready for its next owner to make it their own.Property is being sold AS-IS!
Property Features
Property Type: Residential - Single Family
Basement: Yes
Basement: 8 ft + Pour, Partially Finished, Sump Pump
Cooling: Attic Fan, Ceiling Fan(s), Central Air
Garage: 2 car attached
Heating: Forced Air, Natural Gas
Home Style: Ranch
Lot Size: 0.21 Acres
Roof Type: Architectural Shingle
Taxes: $2,899
Year Built: 1975
Amenities
Eat-in Kitchen
Laminate Counters
Workshop/Hobby Area
Feature Descriptions
Appliances: Dishwasher, Disposal, Plumbed For Ice Maker, Microwave, Free-Standing Gas Range, Refrigerator
Days on Site: 2
Exterior: Aluminum Siding, Brick Veneer
Fireplace: Gas
Lot: Back Yard
Parcel#: 3-0009-4987-00-0050.0000000
Parking: Attached, Driveway, Garage, Garage Door Opener, Garage Faces Front
Sewer: Public Sewer
SQFT. Above Grade: 1398
Utilities: Electricity Connected, Natural Gas Connected, Sewer Connected, Water Connected
Water: Public
Window: Blinds
Room Sizes
Living Room: 17x11
Kitchen: 14x12
Bathroom: 8x5
Bathroom 2: 8x4
Bedroom: 13x15
Bedroom 2: 12x10
Bedroom 3: 9x10
Family Room: 22x12
Local Schools
High School: Francis Howell Central High
Middle School: Hollenbeck Middle
Elementary School: Central Elem.
School District: Francis Howell R-III
Listed By / Shown By
Listed By
Agency Name: Graham & Grace Realty
Shown By
Agent Name: Jessi Snellenberger
Agent Phone: Cell: 314.620.6692
Agency Title: RedKey Realty Leaders

Estimate Your Payment
Estimated Payment
$ 2,020.35 per month $1,688.38 Principal & Interest $241.58 Property Tax $90.39 Homeowner's Insurance
4116 Bridge Hampton Drive | MLS# 26043023
This single family home located at 4116 Bridge Hampton Drive, Saint Charles, MO 63304 is currently listed for sale with an asking price of $309,900. This property was built in 1975 and has 3 bedrooms and 2 full baths with 1398 sq. ft. Bridge Hampton Drive is located in the Pine Woods subdivision within the Francis Howell R-III school district. Search Pine Woods real estate on www.dreamhomesbyjessi.com today.