
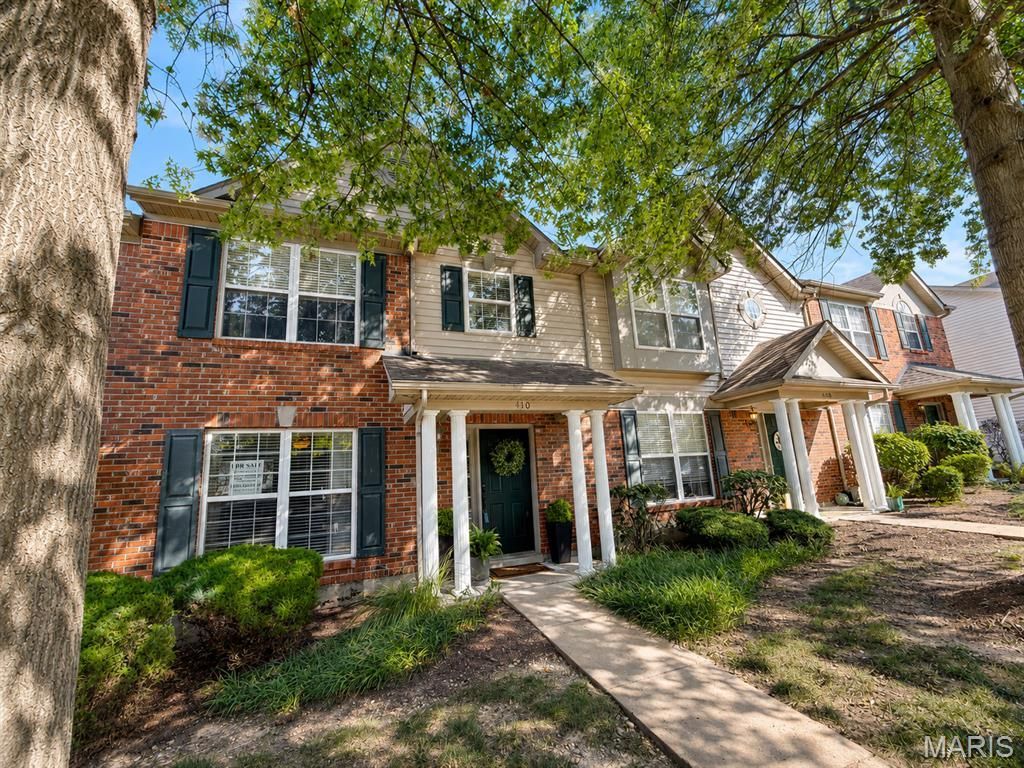
BEDS2
BATHS1 full 1 partial
SQUARE FEET1,248
MLS#26054173
STATUSActive
PROPERTY TYPEResidential - Townhouse
SUBDIVISIONTownhomes of Montclair
SCHOOLFrancis Howell R-III
Property Description
Charming, spotless, and move-in ready! This 2-bedroom, 2-bath townhome offers comfortable two-level living with stylish finishes and an inviting, well-maintained interior. Enjoy your own private courtyard, perfect for morning coffee, grilling, entertaining, or relaxing outdoors. A single-car garage provides convenient parking and additional storage. Main floor laundry, fresh paint throughout and new kitchen island makes everything shine. The location makes everyday living easy-just off Highway 94 with quick access to I-70, I-370, and the Page Avenue Extension, putting shopping, dining, entertainment, and commuting routes within easy reach. With its great condition, appealing finishes, private outdoor space, and convenient location, this townhome is ready to welcome its next owner. Easy living in a location that keeps you connected!
Property Features
Property Type: Residential - Townhouse
Cooling: Central Air
Garage: 1 car attached
Heating: Forced Air, Natural Gas
Home Style: Traditional
Lot Size: 0.04 Acres
Roof Type: Architectural Shingle
Taxes: $2,381
Year Built: 2003
Amenities
Ceiling Fan(s)
Eat-in Kitchen
Kitchen Island
Laminate Counters
Feature Descriptions
Appliances: Stainless Steel Appliance(s), Electric Cooktop, Dishwasher, Disposal, Microwave, Electric Oven, Refrigerator
Association Amenities: None
Days on Site: 2
Exterior: Brick Veneer, Vinyl Siding
HOA Fee: $135/ Monthly
Lot: Landscaped, Natural Foliage
Parcel#: 3-0162-9436-04-015B.0000000
Parking: Garage, Garage Door Opener, Garage Faces Rear, On Street
Sewer: Public Sewer
SQFT. Above Grade: 1248
Utilities: Electricity Connected, Natural Gas Connected, Sewer Connected, Water Connected
Water: Public
Window: Blinds, Window Treatments
Local Schools
High School: Francis Howell North High
Middle School: Barnwell Middle
Elementary School: Harvest Ridge Elem.
School District: Francis Howell R-III
Listed By / Shown By
Listed By
Agency Name: EXP Realty, LLC
Shown By
Agent Name: Jessi Snellenberger
Agent Phone: Cell: 314.620.6692
Agency Title: RedKey Realty Leaders

Estimate Your Payment
Estimated Payment
$ 1,662.07 per month $1,389.28 Principal & Interest $198.42 Property Tax $74.38 Homeowner's Insurance
410 Montclair Tower Drive | MLS# 26054173
This townhouse located at 410 Montclair Tower Drive, Saint Charles, MO 63303 is currently listed for sale with an asking price of $255,000. This property was built in 2003 and has 2 bedrooms and 1 full and 1 partial baths with 1248 sq. ft. Montclair Tower Drive is located in the Townhomes of Montclair subdivision within the Francis Howell R-III school district. Search Townhomes Of Montclair real estate on www.dreamhomesbyjessi.com today.