
BEDS4
BATHS3 full 1 partial
SQUARE FEET5,084
MLS#26038299
STATUSPending
PROPERTY TYPEResidential - Single Family
SUBDIVISIONPortland Ridge
SCHOOLHazelwood
Property Description
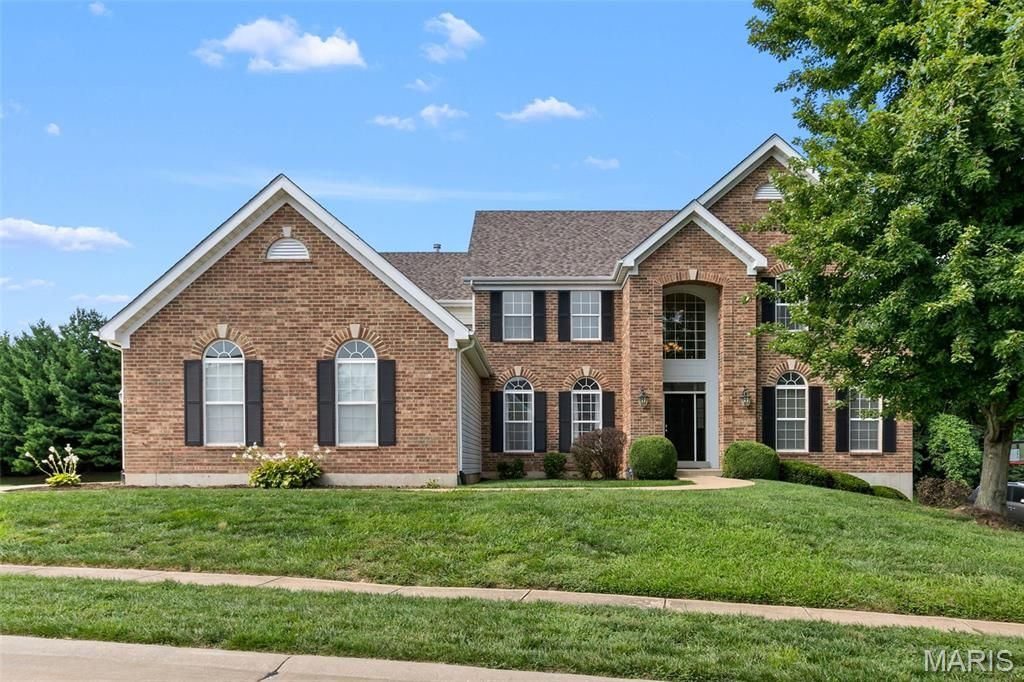
Impressive in both scale and design, this expansive 1.5-story home offers 5,084 sq. ft. of living space, 4 bedrooms, 3.5 baths, a 3-car garage, and an incredible amount of room to live, work, and entertain-all situated on a generous .42-acre lot. Step inside to soaring ceilings, FRESH PAINT from top to bottom, and BRAND-NEW CARPET throughout the entire home. The spacious living room is anchored by a gas fireplace and flows into the breakfast room featuring a convenient bar area, creating a fantastic setup for entertaining. The oversized kitchen offers hardwood floors an abundance of cabinetry, generous workspace, granite counters and a new garbage disposal and microwave (prior to closing), while a separate formal dining room provides the perfect setting for holidays and special occasions. The main-level primary suite is a true retreat, complete with its own gas fireplace, massive walk-in closet, and an exceptionally spacious primary bath featuring a private toilet room, soaking tub, separate walk-in shower and double vanity. Upstairs, you'll find additional bedrooms plus a HUGE office/rec room offering incredible flexibility for a home office, game room, media room, playroom, or additional gathering space. Major updates provide added peace of mind, including a newly replaced HVAC system and a roof approximately 6 years old. New exterior shutters add fresh curb appeal, and a BRAND-NEW 12' x 15' DECK will be installed prior to closing-giving the new owners a fresh outdoor space to enjoy from day one. With over 5,000 sq. ft., a 3-car garage, .42-acre lot, impressive room sizes, and significant recent updates, this home delivers the space, flexibility, and features that are increasingly hard to find!
Property Features
Property Type: Residential - Single Family
Basement: 9 ft + Pour
Basement: Yes
Cooling: Central Air
Garage: 3 car attached
Heating: Forced Air
Home Style: Traditional
Lot Size: 0.42 Acres
Taxes: $8,600
Year Built: 2007
Amenities
Bar
Breakfast Bar
Breakfast Room
Ceiling Fan(s)
Double Vanity
Entrance Foyer
Granite Counters
High Ceilings
High Speed Internet
Kitchen Island
Open Floorplan
Pantry
Recessed Lighting
Separate Dining
Separate Shower
Soaking Tub
Walk-In Closet(s)
Walk-In Pantry
Feature Descriptions
Appliances: Cooktop, Dishwasher, Disposal, Refrigerator, Washer/Dryer
Association Amenities: Association Management, Common Ground
Days on Site: 13
Exterior: Brick Veneer, Vinyl Siding
Fireplace: Gas
HOA Fee: $500/ Annually
Lot: Level
Parcel#: 06G-43-0044
Parking: Attached, Concrete, Garage
Sewer: Public Sewer
SQFT. Above Grade: 5084
Utilities: Electricity Connected, Underground Utilities, Water Connected
Water: Public
Window: Blinds, Double Pane Windows, Insulated Windows, Tilt-In Windows, Window Treatments
Room Sizes
Dining Room: 13.8x15.7
Living Room: 26.11x17.9
Kitchen: 23.8x17.1
Laundry: 11.3x8.9
Primary Bedroom: 24.9x22.4
Bedroom 2: 18.6x16.9
Bedroom 3: 18.3x16.8
Bedroom 4: 14.8x13.6
Family Room: 23.8x24.3
Local Schools
High School: Hazelwood Central High
Middle School: Central Middle
Elementary School: Brown Elem.
School District: Hazelwood
Listed By / Shown By
Listed By
Agency Name: Keller Williams Realty West
Shown By
Agent Name: Jessi Snellenberger
Agent Phone: Cell: 314.620.6692
Agency Title: RedKey Realty Leaders

Estimate Your Payment
Estimated Payment
$ 3,873.56 per month $2,996.48 Principal & Interest $716.67 Property Tax $160.42 Homeowner's Insurance
4053 Portland Ridge Drive | MLS# 26038299
This single family home located at 4053 Portland Ridge Drive, Florissant, MO 63034 is currently listed for sale with an asking price of $550,000. This property was built in 2007 and has 4 bedrooms and 3 full and 1 partial baths with 5084 sq. ft. Portland Ridge Drive is located in the Portland Ridge subdivision within the Hazelwood school district. Search Portland Ridge real estate on www.dreamhomesbyjessi.com today.