
BEDS2
BATHS1 full
SQUARE FEET784
MLS#26042496
STATUSActive Under Contract
PROPERTY TYPEResidential - Single Family
SUBDIVISIONTown of Cantwell
SCHOOLNorth St Francois Co R-I
Property Description
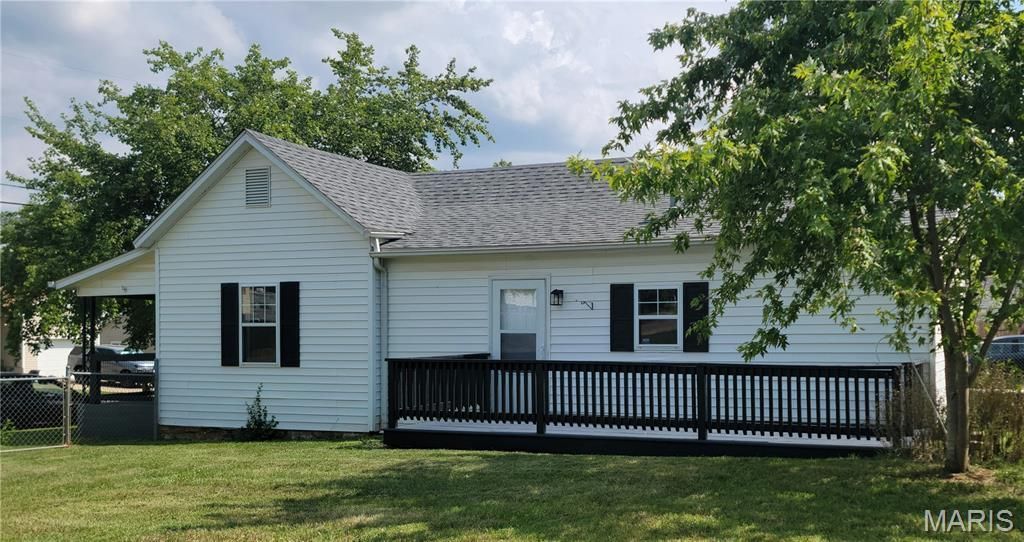
Not every home has to be big and perfect..it just has to be what works for you! This 2 bed, 1 bath home features new flooring, walls and ceilings, lighting, breaker panel and so much more! We did the remodeling for you..we added country charm to a well thought out starter home or a forever home. Come sit on the covered front porch or grill on the deck, both offer a feeling of relaxation. Watch your child or grandchildren play in the large fenced in back yard where pets can roam freely. A shed offers extra storage along with a 2 car carport. This house is being sold As Is. Seller will only consider repairs for loan purposes only. Seller is a Real Estate Agent. ( Taxes show total living area at 784 Sq ft. Interior living area has been measured by a non-qualified person which shows 922 sq ft. All measurements by non-qualified person may be inaccurate.) Property has passed for city occupancy.
Property Features
Property Type: Residential - Single Family
Basement: Cellar, Concrete
Basement: Yes
Cooling: Central Air
Heating: Forced Air, Natural Gas
Home Style: Ranch
Lot Size: 0.32 Acres
Roof Type: Architectural Shingle
Taxes: $556
Year Built: 1910
Amenities
Ceiling Fan(s)
Pantry
Feature Descriptions
Appliances: Stainless Steel Appliance(s), Dishwasher, Free-Standing Electric Oven, Self Cleaning Oven, Free-Standing Electric Range, Refrigerator, Electric Water Heater
Days on Site: 4
Exterior: Frame, Vinyl Siding
Lot: City Lot
Lot Dimensions: 100 X 140
Parcel#: 06-90-31-04-025-0006.00
Parking: Additional Parking, Alley Access, Carport, On Street
Sewer: Public Sewer
SQFT. Above Grade: 784
Utilities: Electricity Connected, Natural Gas Connected, Sewer Connected, Water Connected
Water: Public
Room Sizes
Living Room: 14x14
Kitchen: 14x14
Bedroom: 14x11
Bedroom 2: 14x14
Bathroom: 6x6
Utility Room: 22x6
Local Schools
High School: North Co. Sr. High
Middle School: North Co. Middle
Elementary School: North County Parkside Elem.
School District: North St Francois Co R-I
Listed By / Shown By
Listed By
Agency Name: Triple Creek Realty LLC
Shown By
Agent Name: Jessi Snellenberger
Agent Phone: Cell: 314.620.6692
Agency Title: RedKey Realty Leaders

Estimate Your Payment
Estimated Payment
$ 992.83 per month $898.40 Principal & Interest $46.33 Property Tax $48.10 Homeowner's Insurance
405 S Vandervoot Street | MLS# 26042496
This single family home located at 405 S Vandervoot Street, Desloge, MO 63601 is currently listed for sale with an asking price of $164,900. This property was built in 1910 and has 2 bedrooms and 1 full baths with 784 sq. ft. S Vandervoot Street is located in the Town of Cantwell subdivision within the North St Francois Co R-I school district. Search Town Of Cantwell real estate on www.dreamhomesbyjessi.com today.