
BEDS4
BATHS2 full
SQUARE FEET2,129
MLS#26051133
STATUSActive
PROPERTY TYPEResidential - Single Family
SUBDIVISIONOak Tree Farm Add 6
SCHOOLParkway C-2
Property Description
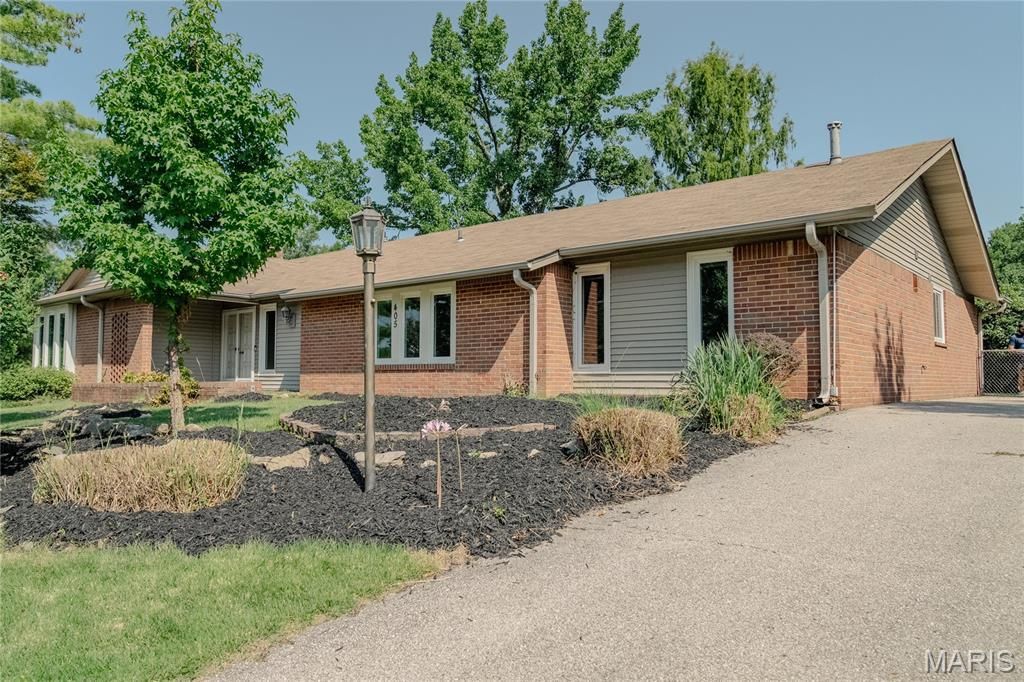
Welcome to this charming 4-bedroom, 2-bathroom slab ranch home in the sought-after Oak Tree Farm neighborhood, located in the highly desirable Parkway School District! Inside, enjoy continuous wood flooring throughout and beautiful ceramic tile in the dining area. The sunken living room features a cozy fireplace, wall-to-wall mirrors, and atrium doors topped with custom stained glass that lead out to the patio. The fully equipped kitchen showcases granite countertops and stainless steel appliances, seamlessly opening to a comfortable family room featuring a second fireplace ideal for entertaining and relaxing. Don't miss this Ballwin gem!
Property Features
Property Type: Residential - Single Family
Basement: None
Cooling: Ceiling Fan(s), Central Air, Electric
Garage: 2
Heating: Forced Air, Natural Gas
Home Style: Other, Ranch
Lot Size: 0.36 Acres
Taxes: $4,422
Year Built: 1967
Amenities
Ceiling Fan(s)
Eat-in Kitchen
Entrance Foyer
Recessed Lighting
Separate Dining
Walk-In Closet(s)
Feature Descriptions
Appliances: Dishwasher, Disposal, Microwave, Electric Oven, Electric Range, Gas Water Heater
Association Amenities: None
Days on Site: 9
Exterior: Brick Veneer
Fireplace: Family Room, Living Room
HOA Fee: $120/ Annually
Lot: Corner Lot
Parcel#: 22R-54-0172
Sewer: Public Sewer
SQFT. Above Grade: 2129
Utilities: Electricity Connected, Natural Gas Connected, Sewer Connected, Water Connected
Water: Public
Local Schools
High School: Parkway West High
Middle School: West Middle
Elementary School: Henry Elem.
School District: Parkway C-2
Listed By / Shown By
Listed By
Agency Name: The Hermann London Group LLC
Shown By
Agent Name: Jessi Snellenberger
Agent Phone: Cell: 314.620.6692
Agency Title: RedKey Realty Leaders

Estimate Your Payment
Estimated Payment
$ 2,750.52 per month $2,260.98 Principal & Interest $368.50 Property Tax $121.04 Homeowner's Insurance
405 Brass Lamp Drive | MLS# 26051133
This single family home located at 405 Brass Lamp Drive, Ballwin, MO 63011 is currently listed for sale with an asking price of $415,000. This property was built in 1967 and has 4 bedrooms and 2 full baths with 2129 sq. ft. Brass Lamp Drive is located in the Oak Tree Farm Add 6 subdivision within the Parkway C-2 school district. Search Oak Tree Farm Add 6 real estate on www.dreamhomesbyjessi.com today.