
BEDS5
BATHS3 full
MLS#26028574
STATUSActive
PROPERTY TYPEResidential - Single Family
SUBDIVISIONLexington Farms
SCHOOLHazelwood
Property Description
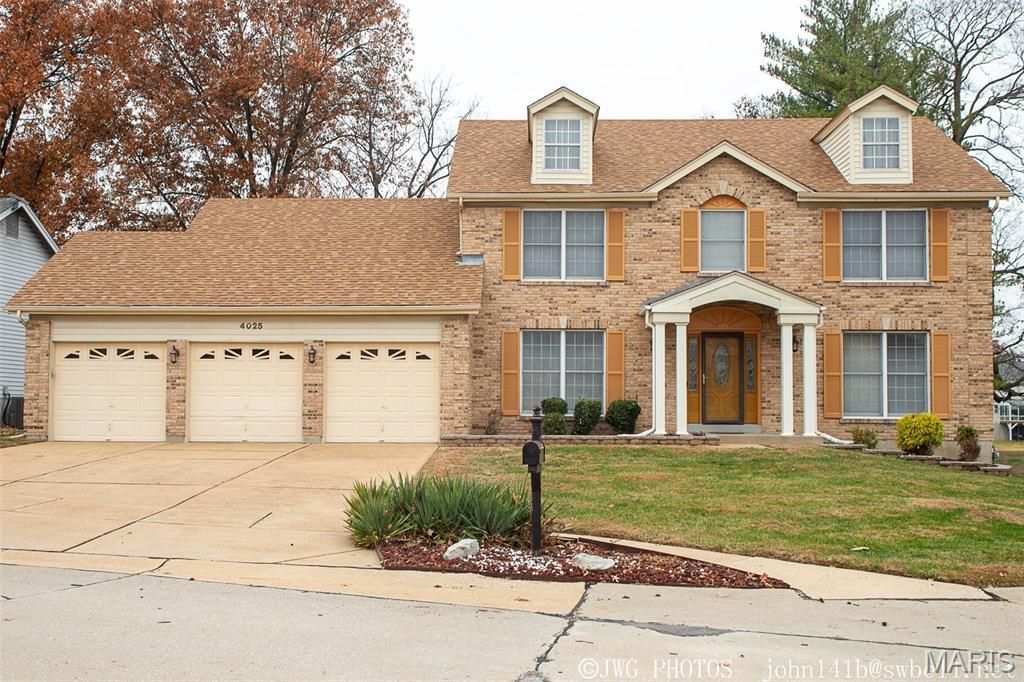
Welcome to your spacious 2 story dream home situated on a culdesac. This home has been well maintained and updated. Four bedrooms originally on the 2nd floor with a Primary Luxury Insuite Bathroom. A walk in closet and spacious side closet accompanies this space. The Primary Bedroom is sized for royalty inclusive of a bay window and vaulted ceiling. The other bedrooms are generously sized and a hall bathroom services these rooms. There are updated light fixtures and ceiling fans on the 2nd floor.(2026)Newer windows. The main level displays a formal living room, family room with a beautiful floor to ceiling fireplace and bay window. There are hard wood floors on this level as well. The gourmet kitchen is updated with custom cabinetry, ceramic flooring, granite counter tops, island cook top, built in microwave and range (2026).dishwasher. A secretary desk is shared with the space. The main floor laundry room is spacious, has a sink and can be entered from the garage. A bonus for the main level is a bedroom that was transformed from the dining room, which can be easily returned to its original splendor. There is also a bathroom with a shower on the first floor. The backyard is great for entertaining - a freshly painted screened gazebo and patio, a view of the community pond.The roof is newer.Full dry basement awaiting plans for more entertaining space. There is a Community Club House and Pool. This home is in a great location easy access to highways, shopping and entertainment areas. Two golf courses within 5 miles of the home.
Property Features
Property Type: Residential - Single Family
Basement: Yes
Basement: 8 ft + Pour, Concrete, Full, Storage Space
Cooling: Central Air
Garage: 3
Heating: Forced Air
Home Style: Contemporary, Traditional
Lot Size: 0.25 Acres
Roof Type: Architectural Shingle
Taxes: $5,227
Year Built: 1989
Amenities
Bookcases
Breakfast Bar
Ceiling Fan(s)
Center Hall Floorplan
Custom Cabinetry
Double Vanity
Eat-in Kitchen
Entrance Foyer
Granite Counters
High Ceilings
Kitchen Island
Open Floorplan
Pantry
Recessed Lighting
Separate Dining
Separate Shower
Shower
Soaking Tub
Storage
Two Story Entrance Foyer
Walk-In Closet(s)
Feature Descriptions
Association Amenities: Clubhouse, Party Room, Pool
Days on Site: 6
Exterior: Aluminum Siding, Block, Brick, Brick Veneer, Concrete,
HOA Fee: $250/ Semi-Annually
Lot: Adjoins Common Ground, Adjoins Open Ground, Back Yard, Cul-De-Sac, Few Trees, Front Yard, Landscaped, Near Golf Course, Near Park, Near Public Transit, Some Trees, Sprinklers In Front
Parcel#: 04j-54-0158
Parking: Additional Parking, Attached, Driveway
Sewer: Public Sewer
SQFT. Above Grade: 10890
Utilities: Cable Available, Electricity Available, Phone Available, Sewer Connected, Underground Utilities, Water Connected
Water: Public
Local Schools
High School: Hazelwood Central High
Middle School: Northwest Middle
Elementary School: Barrington Elem.
School District: Hazelwood
Listed By / Shown By
Listed By
Agency Name: Select Group Realty
Shown By
Agent Name: Jessi Snellenberger
Agent Phone: Cell: 314.620.6692
Agency Title: RedKey Realty Leaders

Estimate Your Payment
Estimated Payment
$ 2,725.77 per month $2,173.81 Principal & Interest $435.58 Property Tax $116.38 Homeowner's Insurance
4025 Barington Court | MLS# 26028574
This single family home located at 4025 Barington Court, Florissant, MO 63034 is currently listed for sale with an asking price of $399,000. This property was built in 1989 and has 5 bedrooms and 3 full baths. Barington Court is located in the Lexington Farms subdivision within the Hazelwood school district. Search Lexington Farms real estate on www.dreamhomesbyjessi.com today.