
BEDS4
BATHS3 full 1 partial
SQUARE FEET4,667
MLS#26043581
STATUSActive
PROPERTY TYPEResidential - Single Family
SUBDIVISIONVillages At Barrington Downs Sec I
SCHOOLHazelwood
Property Description
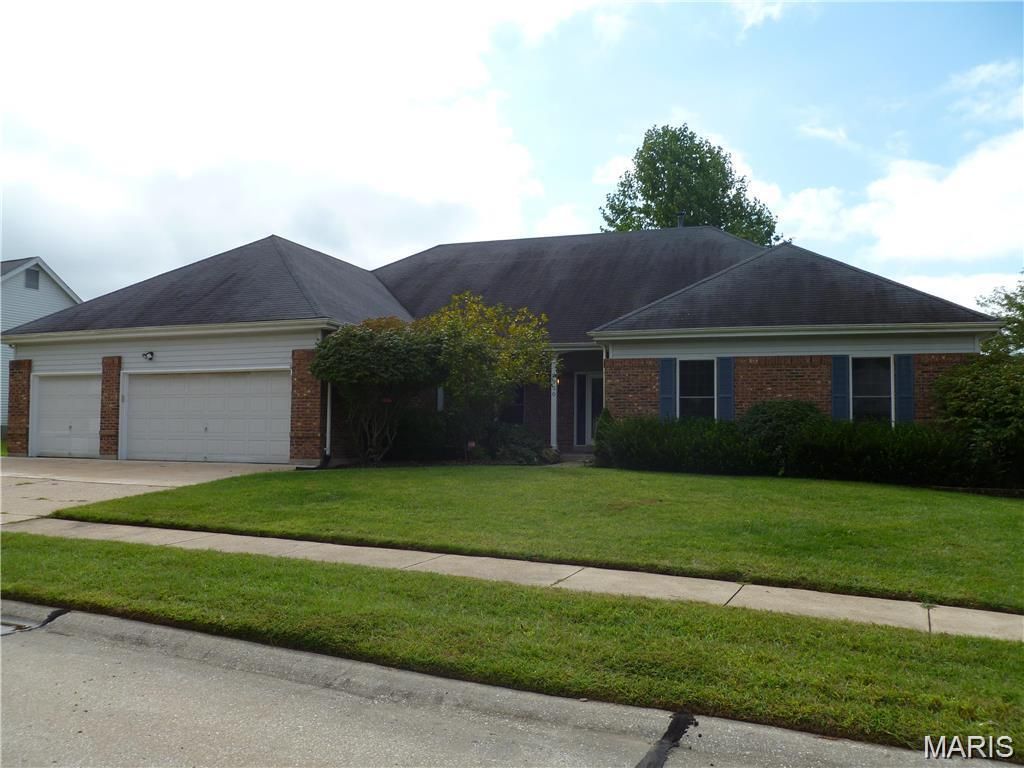
PROPERTY SOLD AS-IS. Must have final contract approval by probate court. Lots of house for the money. Spacious 4 Bedroom 3 - 1/2 bath ranch. Vaulted great room with fireplace, dry bar, ceiling fan and open flow to the formal dining and entry. Large eat-in kitchen features built-in oven and cook-top, island with seating, dual pantries, planning desk and direct access to the three-season sun room. Breakfast area leads outside. Kitchen opens to a main-floor laundry with half bath. Primary suite includes a big walk-in closet, bay window and ceiling fan. Primary bath offers double vanity, separate soaking tub and shower, linen closet and marble flooring. Bedrooms 2-4 are roomy with ceiling fans and closet organizers. Finished lower level adds lots of extra living space with fireplace insert, full bath and abundant storage. Exterior highlights a circular paver patio off the three-season room with built-in grill. 3-car garage, stained six-panel wood doors and updated lighting. Located in Beautiful Barrington Downs.
Property Features
Property Type: Residential - Single Family
Basement: Yes
Basement: Bathroom, Full, Sleeping Area, Sump Pump
Cooling: Ceiling Fan(s), Central Air
Garage: 3 car attached
Heating: Forced Air, Natural Gas
Home Style: Ranch, Traditional
Lot Size: 0.34 Acres
Taxes: $6,069
Year Built: 1988
Amenities
Breakfast Room
Double Vanity
Eat-in Kitchen
Entrance Foyer
Kitchen Island
Open Floorplan
Pantry
Separate Dining
Special Millwork
Tub
Vaulted Ceiling(s)
Walk-In Closet(s)
Feature Descriptions
Association Amenities: Clubhouse, Pool
Days on Site: 2
Exterior: Brick Veneer, Vinyl Siding
Fireplace: Family Room, Great Room
HOA Fee: $465/ Annually
Lot: Level
Parcel#: 04J-31-0588
Parking: Additional Parking, Concrete, Garage, Off Street
Sewer: Public Sewer
SQFT. Above Grade: 2667
Utilities: Electricity Connected, Natural Gas Connected, Sewer Connected
Water: Public
Local Schools
High School: Hazelwood Central High
Middle School: Central Middle
Elementary School: Brown Elem.
School District: Hazelwood
Listed By / Shown By
Listed By
Agency Name: RE/MAX Results
Shown By
Agent Name: Jessi Snellenberger
Agent Phone: Cell: 314.620.6692
Agency Title: RedKey Realty Leaders

Estimate Your Payment
Estimated Payment
$ 2,371.19 per month $1,770.65 Principal & Interest $505.75 Property Tax $94.79 Homeowner's Insurance
3930 Affirmed Drive | MLS# 26043581
This single family home located at 3930 Affirmed Drive, Saint Louis, MO 63034 is currently listed for sale with an asking price of $325,000. This property was built in 1988 and has 4 bedrooms and 3 full and 1 partial baths with 4667 sq. ft. Affirmed Drive is located in the Villages At Barrington Downs Sec I subdivision within the Hazelwood school district. Search Villages At Barrington Downs Sec I real estate on www.dreamhomesbyjessi.com today.