
BEDS3
BATHS1 full
SQUARE FEET1,640
MLS#26043793
STATUSComing Soon
PROPERTY TYPEResidential - Single Family
SUBDIVISIONFields Add
SCHOOLSt Louis City
Property Description
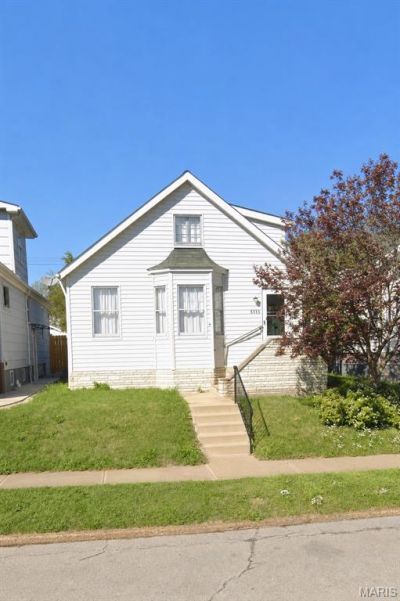
Perfect for buyers seeking an affordable home with room to grow or those ready to downsize without sacrificing comfort or functionality. This charming South St. Louis home offers the perfect blend of comfort, flexibility, and value. 2 spacious bedrooms, 1 full bath, and a versatile second-level bonus area that easily adapts to a bedroom, home office, workout room, or hobby space. The inviting sun porch overlooks a fully fenced backyard designed for relaxing and entertaining, complete with a fire pit and plenty of space for cookouts, pets, gardening, or gathering with family and friends. Washer and dryer included. One-car detached garage with opener. Located near neighborhood parks, shopping, restaurants, and major highways. Schedule a private showing today!
Property Features
Property Type: Residential - Single Family
Basement: Partially Finished, Unfinished
Basement: Yes
Cooling: Central Air
Garage: 1
Heating: Natural Gas, Hot Water
Home Style: Craftsman
Lot Size: 0.07 Acres
Roof Type: Shingle
Taxes: $2,010
Year Built: 1933
Amenities
Ceiling Fan(s)
Custom Cabinetry
Eat-in Kitchen
Historic Millwork
Pantry
Shower
Storage
Workshop/Hobby Area
Feature Descriptions
Appliances: Cooktop, Gas Cooktop, Portable Dishwasher, Disposal, Microwave, Convection Oven, Refrigerator, Warming Drawer, Washer/Dryer, Water Heater
Exterior: Concrete, Stone, Stone Veneer, Vinyl Siding
Lot: Back Yard, Private
Lot Dimensions: 30x101
Parcel#: 5071-00-0370-0
Parking: Garage, Garage Door Opener, On Street
Sewer: Public Sewer
SQFT. Above Grade: 840
SQFT. Below Grade: 800
Utilities: Cable Available, Electricity Connected, Natural Gas Connected, Phone Available, Sewer Connected, Water Available
Water: Public
Window: Window Coverings, Window Treatments, Wood Frames
Local Schools
High School: Roosevelt High
Middle School: Long Middle Community Ed. Center
Elementary School: Oak Hill Elem.
School District: St Louis City
Listed By / Shown By
Listed By
Agency Name: Wood Brothers Realty
Shown By
Agent Name: Jessi Snellenberger
Agent Phone: Cell: 314.620.6692
Agency Title: RedKey Realty Leaders

Estimate Your Payment
Estimated Payment
$ 1,085.87 per month $871.70 Principal & Interest $167.50 Property Tax $46.67 Homeowner's Insurance
3919 Delor Street | MLS# 26043793
This single family home located at 3919 Delor Street , Saint Louis, MO 63116 is currently listed for sale with an asking price of $160,000. This property was built in 1933 and has 3 bedrooms and 1 full baths with 1640 sq. ft. Delor Street is located in the Fields Add subdivision within the St Louis City school district. Search Fields Add real estate on www.dreamhomesbyjessi.com today.