
BEDS2
BATHS2 full
SQUARE FEET1,694
MLS#26054693
STATUSActive
PROPERTY TYPEResidential - Single Family
SUBDIVISIONJohn M Wright
SCHOOLRitenour
Property Description
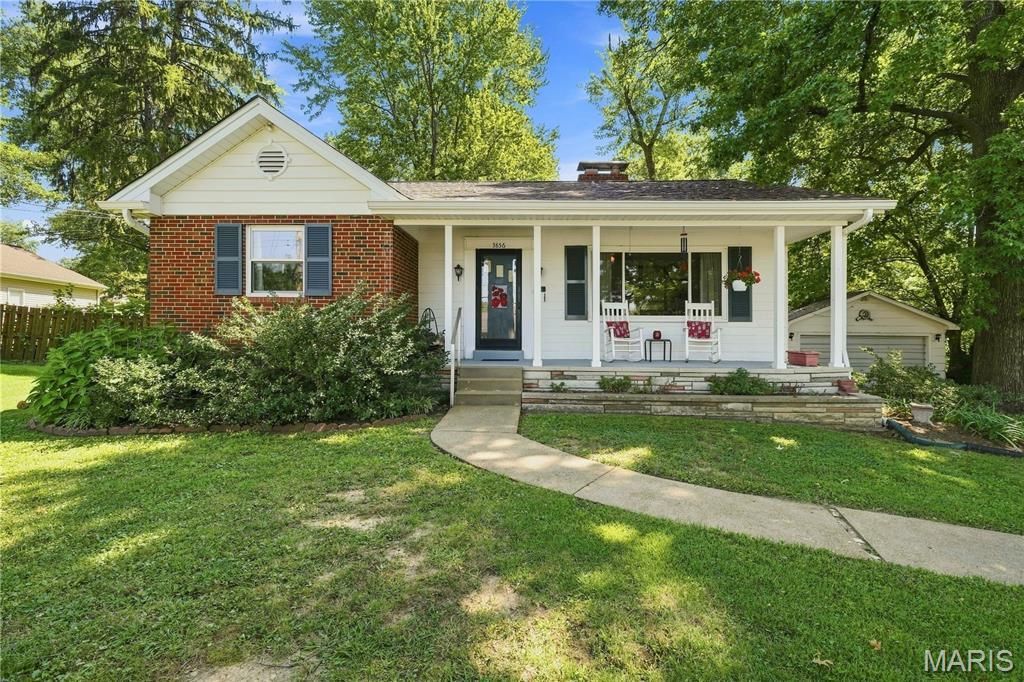
Welcome to 3856 Geraldine Ave. in St Ann, Mo. Spacious, park-like 2/3 acre shaded lot. This well maintained home is just what you have been looking for. Main floor has a wood burning fireplace in the living room. A light and bright dining room. In the kitchen has an electric range, dishwasher, refrigerator, wood cabinets, ample counter space. pantry and tile floor. The primary bedroom has a ceiling fan and wood floors. The 2nd bedroom has carpeting and a ceiling fan. The finished lower level has carpeting in the family room, exercise room and office. There is a 2nd, bath with a shower. Everyone will appreciate the extra storage, cedar closet and bomb shelter under the front porch. The laundry room is in the lower level. The 2 car detached garage has 220 electric available. There is a shed behind the garage and a shed in the back, fenced yard. The yard will be great for family gatherings, sports or just relaxing. The roof, facia and gutters were replaced in 2020, a/c and furnace in 2025. The refrigerator on the main floor, dryer, freezer, work bench, desk and safe in furnace room stay in current condition. Take advantage of Tiemeyer park, pool, and St. Ann Golf course. Close to Lambert Airport, public transportation, highways, and shopping.
Property Features
Property Type: Residential - Single Family
Basement: Yes
Basement: Bathroom, Partially Finished, Full, Interior Entry, Storage Space
Cooling: Ceiling Fan(s), Central Air
Garage: 2
Heating: Forced Air, Natural Gas
Home Style: Ranch
Lot Size: 0.70 Acres
Roof Type: Shingle
Taxes: $3,085
Year Built: 1956
Amenities
Bookcases
Cedar Closet(s)
Ceiling Fan(s)
Center Hall Floorplan
Eat-in Kitchen
Feature Descriptions
Appliances: Dishwasher, Dryer, Freezer, Free-Standing Electric Oven, Electric Range, Refrigerator, Electric Water Heater
Exterior: Brick
Fireplace: Living Room
Lot: Back Yard
Lot Dimensions: 99x306
Parcel#: 13L549121
Parking: Additional Parking, Asphalt, Detached, Driveway, Garage Faces Front
Sewer: Public Sewer
SQFT. Above Grade: 1148
SQFT. Below Grade: 546
Utilities: Cable Available, Electricity Available, Electricity Connected, Natural Gas Available, Natural Gas Connected
Water: Community
Window: Drapes, Tilt-In Windows, Window Treatments
Room Sizes
Dining Room: 13x11
Living Room: 21x13
Kitchen: 7x8
Primary Bedroom: 15x12
Bedroom 2: 12x10
Family Room: 26x10
Bonus Room: 13x12
Laundry: 10x13
Exercise Room: 13x10
Local Schools
High School: Ritenour Sr. High
Middle School: Hoech Middle
Elementary School: Kratz Elem.
School District: Ritenour
Listed By / Shown By
Listed By
Agency Name: Coldwell Banker Realty - Gundaker
Shown By
Agent Name: Jessi Snellenberger
Agent Phone: Cell: 314.620.6692
Agency Title: RedKey Realty Leaders

Estimate Your Payment
Estimated Payment
$ 1,318.95 per month $1,007.91 Principal & Interest $257.08 Property Tax $53.96 Homeowner's Insurance
3856 Geraldine Avenue | MLS# 26054693
This single family home located at 3856 Geraldine Avenue , Saint Ann, MO 63074 is currently listed for sale with an asking price of $185,000. This property was built in 1956 and has 2 bedrooms and 2 full baths with 1694 sq. ft. Geraldine Avenue is located in the John M Wright subdivision within the Ritenour school district. Search John M Wright real estate on www.dreamhomesbyjessi.com today.