
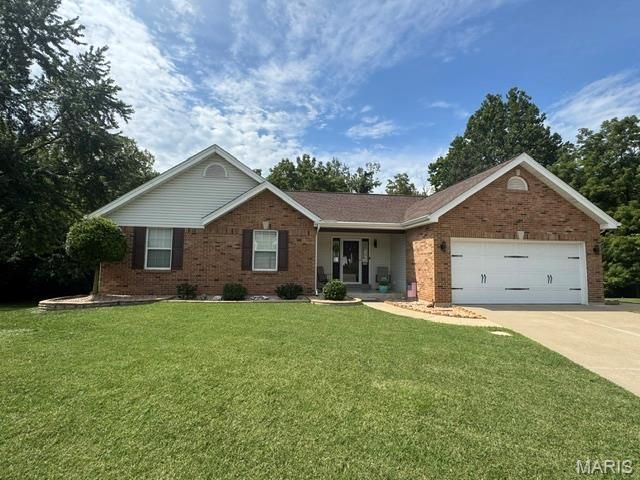
BEDS3
BATHS3 full
SQUARE FEET1,794
MLS#26054636
STATUSActive
PROPERTY TYPEResidential - Single Family
SUBDIVISIONStonebridge Manor #1
SCHOOLSt Charles R-VI
Property Description
Beautiful home. This home offers everything you need and want in a ranch. New state of the art appliances. Hardwood floors, travertine tiles in kitchen, fully finished basement with some room for storage. Full bedroom, bathroom, family room and very partial kitchen area in lower level. Front door and walkout basement have keyless entry. Walk in closets, main floor laundry. Roof is 10 years new. And wait until you see the private back yard. Backs to common ground and small creek. Plus a Classic Crossing Shed with shelving. Deck off the kitchenbreakfast room and Beautiful patio in thewalk out lower level. Bring your buyers. Very few things to update if wanted. Complete maintenance free. Has a security alarm installed.A brand new gas 50 gal tank with hew copper piping and tank.
Property Features
Property Type: Residential - Single Family
Basement: Yes
Basement: Bathroom, Concrete, Exterior Entry, Finished, Full, Sleeping Area, Sump Pump, Walk-Out Access
Cooling: Ceiling Fan(s), Central Air
Garage: 2 car attached
Heating: Forced Air
Home Style: Ranch
Lot Size: 0.23 Acres
Roof Type: Architectural Shingle
Taxes: $4,050
Year Built: 2000
Amenities
Breakfast Room
Ceiling Fan(s)
Entrance Foyer
High Speed Internet
Kitchen/Dining Room Combo
Open Floorplan
Pantry
Shower
Soaking Tub
Tub
Vaulted Ceiling(s)
Walk-In Closet(s)
Wired for Data
Feature Descriptions
Association Amenities: None
Days on Site: 3
Exterior: Brick, Vinyl Siding
Fireplace: Great Room
HOA Fee: $200/ Annually
Lot: Adjoins Common Ground, Adjoins Wooded Area, Back Yard, Cul-De-Sac, Front Yard, Landscaped, Level, Private, Some Trees
Lot Dimensions: 10,019
Parcel#: 6-0004-7844-00-0040.0000000
Sewer: Public Sewer
SQFT. Above Grade: 1794
SQFT. Below Grade: 1400
Utilities: Cable Available, Electricity Available, Natural Gas Connected, Sewer Connected
Water: Public
Local Schools
High School: St. Charles West High
Middle School: Jefferson / Hardin
Elementary School: Monroe Elem.
School District: St Charles R-VI
Listed By / Shown By
Listed By
Agency Name: Top Real Estate Professionals, Inc.
Shown By
Agent Name: Jessi Snellenberger
Agent Phone: Cell: 314.620.6692
Agency Title: RedKey Realty Leaders

Estimate Your Payment
Estimated Payment
$ 3,035.21 per month $2,560.63 Principal & Interest $337.50 Property Tax $137.08 Homeowner's Insurance
3641 Wind Chime Lane | MLS# 26054636
This single family home located at 3641 Wind Chime Lane, Saint Charles, MO 63301 is currently listed for sale with an asking price of $470,000. This property was built in 2000 and has 3 bedrooms and 3 full baths with 1794 sq. ft. Wind Chime Lane is located in the Stonebridge Manor #1 subdivision within the St Charles R-VI school district. Search Stonebridge Manor #1 real estate on www.dreamhomesbyjessi.com today.