
BEDS4
BATHS3 full 1 partial
SQUARE FEET5,969
MLS#26048623
STATUSActive
PROPERTY TYPEResidential - Single Family
SUBDIVISIONReserve At Chesterfield Village
SCHOOLRockwood R-VI
Property Description
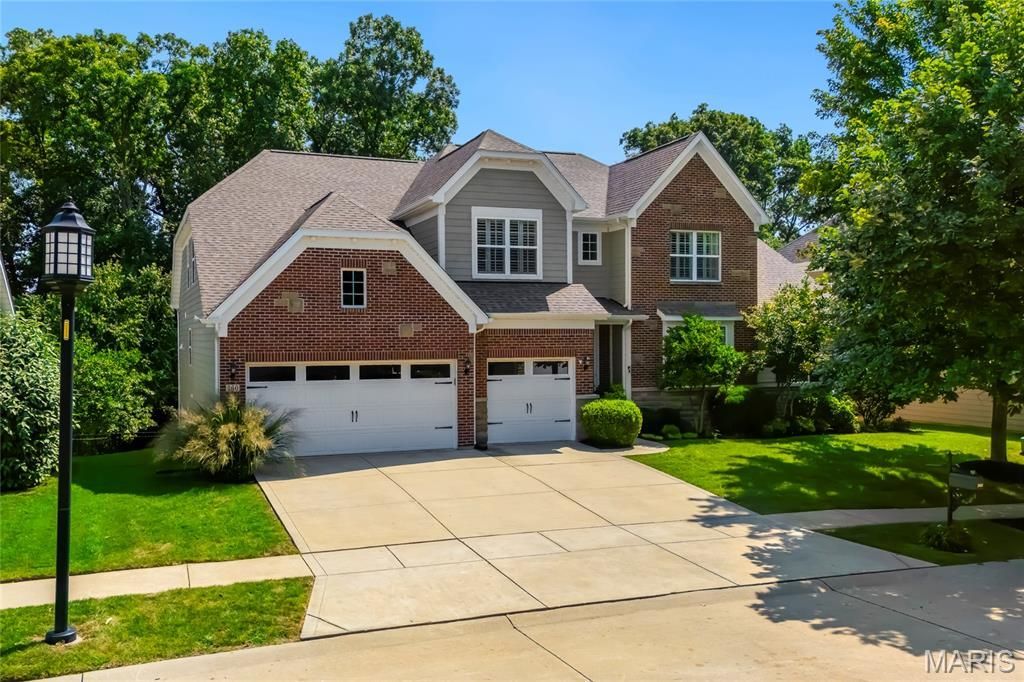
Open Sat, 8/29, 12-2pm and Sun, 8/30, 1-3pm. Spectacular 1.5 story home, situated on a beautiful .23-acre lot, backing to woods, in the prestigious Reserve at Chesterfield Village Subdivision - Top Rated Rockwood Schools (Wild Horse Elementary). This 4 bedroom - 3 full baths & 1 half bath showplace, with nearly 6000 sqft of living space is painted in stylish, neutral colors throughout, to show off its' architectural details. This home is truly move-in ready.Once you walk through the front doors, into the 2-story foyer, you will know you are home. The main floor boasts an extremely functional floor plan, designed for today's living and entertaining featuring a wonderful study with step-up attached den area, a beautiful, light filled great room with coffered ceiling, a wall of windows, bringing the outside in, and a see-thru gas fireplace (stone surround), a lovely powder room, a gourmet eat-in kitchen with an abundance of custom cabinetry, granite counters, large, contrasting color, center island / breakfast bar, walk-in pantry, and top of the line stainless steel appliances, including gas cooktop, double oven, & fridge WOW, opening to the breakfast room, with sliding doors to the deck, a charming den with see-thru fireplace (stone surround), and a fantastic built-in work area with custom built-in desk and filing cabinets, a perfect space for a home office or for the kids to do their homework.If that is not enough, there is an incredible master suite, with trey ceiling, separate sitting area, custom organized walk-in closet and master bath with his & her vanities, large soaking tub & walk-in shower. The main floor laundry, and mud room / utility room with custom cabinetry, and built-in cubbies complete the 1st floor.Walk up the handcrafted staircase to the 2nd floor and you will find a fantastic loft, a spacious bonus room with built-in custom shelving, 3 additional spacious bedrooms, 2 full baths, one being a Jack & Jill bath, as well as 2nd floor laundry.Other features include zoned HVAC, 10' ceilings, hardwood floors, custom millwork throughout, plantation shutters & custom window treatments, high lighting, professional landscaping, outdoor lighting, sprinkler & security systems, and an attached, oversized 3-car garage, just to name a few.The professionally finished walk-out lower level is awesome, featuring a large rec room with multiple seating areas, custom wet bar / beverage center with large center island / bar, and a theatre with large screen and projector, still leaving plenty unfinished storage space, with a home sauna, and a separate set of double doors to access the backyard.Relax outside in your private oasis, on upper composite deck or the lower-level concrete patio, all while admiring the beautiful, wooded backdrop. This house has it all and is perfect for entertaining family & friends - Location could not be better - convenient to shopping, restaurants, schools, hospitals, county parks, and a 5-minute walk to the Centr
Property Features
Property Type: Residential - Single Family
Basement: Yes
Basement: Partially Finished, Sump Pump, Walk-Out Access
Cooling: Central Air, Electric
Garage: 3
Heating: Forced Air, Natural Gas
Home Style: Traditional
Lot Size: 0.23 Acres
Taxes: $16,226
Year Built: 2013
Amenities
Breakfast Bar
Coffered Ceiling(s)
Custom Cabinetry
Eat-in Kitchen
Granite Counters
Kitchen Island
Shower
Soaking Tub
Tray Ceiling(s)
Two Story Entrance Foyer
Walk-In Closet(s)
Walk-In Pantry
Wet Bar
Feature Descriptions
Appliances: Stainless Steel Appliance(s), Gas Cooktop, Dishwasher, Disposal, Plumbed For Ice Maker, Microwave, Double Oven, Electric Oven, Gas Range, Refrigerator
Days on Site: 8
Exterior: Brick
Fireplace: Family Room, Gas, See Through
HOA Fee: $1236/ Annually
Lot: Landscaped, Level
Lot Dimensions: 0.234 acres
Parcel#: 18T-61-0593
Parking: Additional Parking, Attached, Garage, Garage Door Opener, Garage Faces Front, Oversized
Sewer: Public Sewer
SQFT. Above Grade: 4460
Water: Public
Window: Plantation Shutters
Room Sizes
Living Room: 20x20
Other: 25x17
Family Room: 15x18
Kitchen: 10x18
Dining Room: 15x10
Bonus Room: 6x9
Mud Room: 12x15
Laundry: 11x9
Primary Bedroom: 17x10
Primary Bedroom: 13x17
Loft: 20x17
Office: 17x18
Bedroom: 13x14
Bedroom: 11x18
Bedroom: 13x13
Laundry: 8x4
Basement: 36x21
Basement: 15x25
Kitchen: 15x14
Game Room: 9x14
Sauna: 7x6
Local Schools
High School: Marquette Sr. High
Middle School: Crestview Middle
Elementary School: Wild Horse Elem.
School District: Rockwood R-VI
Listed By / Shown By
Listed By
Agency Name: EXP Realty, LLC
Shown By
Agent Name: Jessi Snellenberger
Agent Phone: Cell: 314.620.6692
Agency Title: RedKey Realty Leaders

Estimate Your Payment
Estimated Payment
$ 9,095.17 per month $7,349.54 Principal & Interest $1,352.17 Property Tax $393.46 Homeowner's Insurance
360 Willow Weald Path | MLS# 26048623
This single family home located at 360 Willow Weald Path, Chesterfield, MO 63005 is currently listed for sale with an asking price of $1,349,000. This property was built in 2013 and has 4 bedrooms and 3 full and 1 partial baths with 5969 sq. ft. Willow Weald Path is located in the Reserve At Chesterfield Village subdivision within the Rockwood R-VI school district. Search Reserve At Chesterfield Village real estate on www.dreamhomesbyjessi.com today.