
BEDS3
BATHS2 full
SQUARE FEET1,688
MLS#26054539
STATUSActive
PROPERTY TYPEResidential - Single Family
SUBDIVISIONnon subdivision
SCHOOLClearwater R-I
Property Description
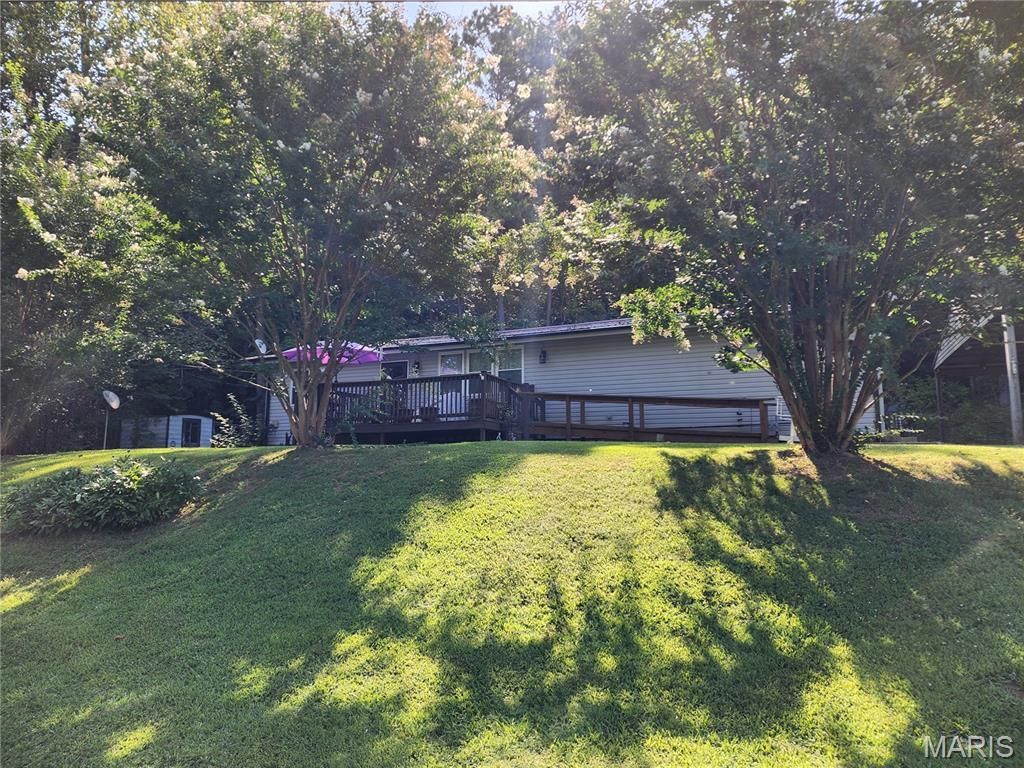
Been looking for a home near the lake? You found one of the nicest ones in the area. This three bedroom, two bath has been meticulously cared for and updated by the same family for the last 25+ years. Features include 1688 SF of open concept living area with split bedroom format. The master suite is HUGE! We are talking 22X15 with a 22ft, walk in closet. The kitchen was updated with beautiful, custom cabinets and corian countertops. Bath updated with ceramic tile, soaking tub and separate shower. The 12X12 sunroom offers a private getaway area on the back side of the home looking out at the wooded hillside or could be used as a 4th bedroom if needed. Outside amenities include metal roof, 12X12 deck, 18X10 deck, 50 amp hookup for RV, firepit sitting area, a 26X26 carport with room for 3 vehicles. Home is located very close to Clearwater lake, Black River, Sam A Baker state park, St Francis river and the rest of the Ozarks wonders. Call today to schedule your private showing. Additional Rooms: Sun Room
Property Features
Property Type: Residential - Single Family
Basement: None
Cooling: Central Air, Electric
Heating: Forced Air, Electric
Home Style: Ranch, Traditional
Lot Size: 1.00 Acres
Taxes: $441
Year Built: 1968
Amenities
High Speed Internet
Kitchen/Dining Room Combo
Open Floorplan
Walk-In Closet(s)
Custom Cabinetry
Solid Surface Countertop(s)
Feature Descriptions
Appliances: Dishwasher, Microwave, Electric Range, Electric Oven, Refrigerator, Electric Water Heater
Days on Site: 2
Exterior: Frame, Vinyl Siding
Fireplace: None
Lot: Adjoins Wooded Area
Lot Dimensions: 1 acre m/l
Parcel#: 16-2.0-03-000-000-002.000
Parking: Covered, Off Street, Oversized
Sewer: Septic Tank
SQFT. Above Grade: 1688
Utilities: Electricity Connected, Sewer Connected, Water Connected
Water: Public
Window: Window Treatments, Low Emissivity Windows
Room Sizes
Living Room: 22x15
Dining Room: 16x10
Primary Bathroom: 11x6
Bathroom: 21x7
Bedroom: 22x15
Bedroom: 15x10
Bedroom: 12x10
Laundry: 11x5
Sunroom: 12x12
Local Schools
High School: Clearwater High
Middle School: Clearwater Middle
Elementary School: Clearwater Elem.
School District: Clearwater R-I
Listed By / Shown By
Listed By
Agency Name: Poplar Bluff Realty Inc
Shown By
Agent Name: Jessi Snellenberger
Agent Phone: Cell: 314.620.6692
Agency Title: RedKey Realty Leaders

Estimate Your Payment
Estimated Payment
$ 1,067.05 per month $977.94 Principal & Interest $36.75 Property Tax $52.35 Homeowner's Insurance
360 State Highway Hh | MLS# 26054539
This single family home located at 360 State Highway Hh, Piedmont, MO 63957 is currently listed for sale with an asking price of $179,500. This property was built in 1968 and has 3 bedrooms and 2 full baths with 1688 sq. ft. State Highway Hh is located in the non subdivision subdivision within the Clearwater R-I school district. Search Non Subdivision real estate on www.dreamhomesbyjessi.com today.