
BEDS4
BATHS3 full
SQUARE FEET2,602
MLS#26041672
STATUSActive
PROPERTY TYPEResidential - Single Family
SUBDIVISIONAlgonquin Ridge 2
SCHOOLKirkwood R-VII
Property Description
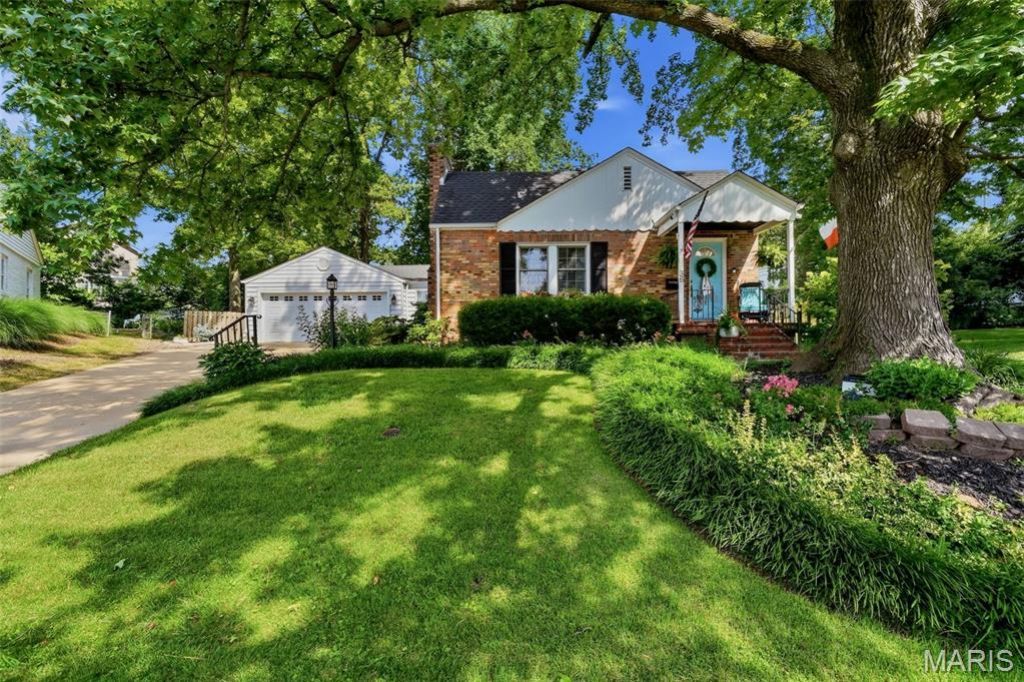
Welcome to this beautifully updated 4-bedroom, 3-bath home tucked away at the end of a quiet cul-de-sac in the highly sought-after Glendale community. Thoughtfully designed with a versatile floor plan, this home offers the perfect combination of comfort, style, and functionality. The main level features a welcoming living room with a fireplace, a spacious dining room, nicely equipped kitchen, and an expansive family room off the kitchen. Additionally there are two spacious bedrooms and a full bath. The upper level offers two additional bedrooms and another full bath, providing flexible living arrangements for families, guests, or a home office. The fully finished lower level includes a third full bath and expansive living space, perfect for a recreation room, media room, home gym, or additional entertaining area. Beautiful updates throughout create a move-in-ready home with inviting living spaces and timeless appeal. Step outside to a gorgeous, private backyard surrounded by mature landscaping-an ideal setting for relaxing, entertaining, or enjoying peaceful evenings outdoors. Situated in one of Glendale's most desirable neighborhoods, this exceptional home combines privacy, a fantastic layout, and an unbeatable location. Don't miss the opportunity to make 36 Southridge Ct your next home.
Property Features
Property Type: Residential - Single Family
Basement: Bathroom, Concrete, Partially Finished, Sleeping Area
Basement: Yes
Cooling: Central Air
Garage: 2
Heating: Forced Air
Home Style: Colonial
Lot Size: 0.23 Acres
Taxes: $6,725
Year Built: 1940
Feature Descriptions
Days on Site: 8
Exterior: Brick
Fireplace: Living Room
HOA Fee: $400/ Annually
Lot: Back Yard, Cul-De-Sac
Parcel#: 22L-12-0765
Sewer: Public Sewer
SQFT. Above Grade: 2056
SQFT. Below Grade: 546
Utilities: Electricity Available, Natural Gas Available, Sewer Available, Water Available
Water: Public
Room Sizes
Living Room: 18x11
Dining Room: 13x12
Kitchen: 13x10
Family Room: 26x9
Primary Bedroom: 13x10
Bedroom 2: 13x9
Bedroom 3: 13x10
Bedroom 4: 13x10
Family Room: 21x20
Other: 14x9
Local Schools
High School: Kirkwood Sr. High
Middle School: Nipher Middle
Elementary School: North Glendale Elem.
School District: Kirkwood R-VII
Listed By / Shown By
Listed By
Agency Name: Dielmann Sotheby's International Realty
Shown By
Agent Name: Jessi Snellenberger
Agent Phone: Cell: 314.620.6692
Agency Title: RedKey Realty Leaders

Estimate Your Payment
Estimated Payment
$ 4,290.72 per month $3,540.75 Principal & Interest $560.42 Property Tax $189.55 Homeowner's Insurance
36 Southridge Court | MLS# 26041672
This single family home located at 36 Southridge Court, Glendale, MO 63122 is currently listed for sale with an asking price of $649,900. This property was built in 1940 and has 4 bedrooms and 3 full baths with 2602 sq. ft. Southridge Court is located in the Algonquin Ridge 2 subdivision within the Kirkwood R-VII school district. Search Algonquin Ridge 2 real estate on www.dreamhomesbyjessi.com today.