
BEDS5
BATHS5 full 1 partial
SQUARE FEET5,558
MLS#26041518
STATUSActive
PROPERTY TYPEResidential - Single Family
SUBDIVISIONPine Creek
SCHOOLRockwood R-VI
Property Description
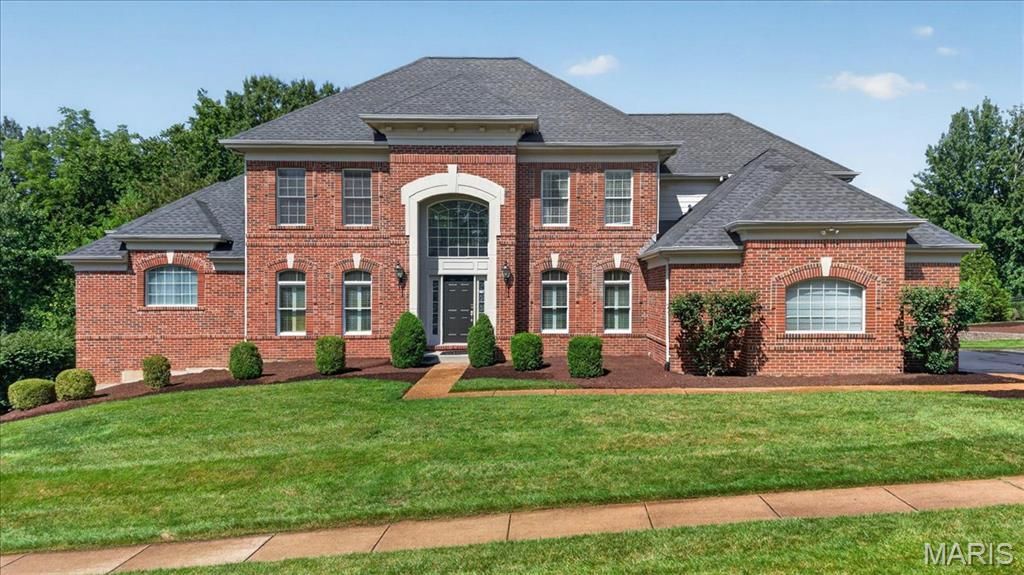
Step into a palace-like setting in the coveted Wildhorse Creek Corridor. At 343 Pine Bend, impressive architecture and everyday living come together. A full brick front, curved statement staircase, soaring 20+ foot wall of windows, and extensive millwork throughout create an unforgettable first impression. This 1.5-story home offers 5 bedrooms, 6 bathrooms, and over 5,500 square feet of living space. The open floor plan features a formal dining room, private office/den, and a kitchen with granite countertops that flows seamlessly into the hearth room. Three fireplaces add warmth and character throughout the home. The spacious main-floor primary suite features coffered ceilings, a bay window, a large walk-in closet, and a private bath. Upstairs you'll find three spacious bedrooms, each bedroom including a private ensuite, and all with walk-in closets. Natural light pours into every corner of the home. Outside, the flat, usable 0.6-acre lot offers endless possibilities and is serviced by a full irrigation system to keep the yard looking its best. There's plenty of room for a pool, or set up two soccer goals and bring the World Cup to your own backyard. A large deck and covered patio provide the perfect space for entertaining, while the oversized 3-car garage offers plenty of room for vehicles, storage, and hobbies. The finished lower level is ideal for entertaining, hosting guests, or multigenerational living, featuring a full kitchen, custom stone fireplace, spacious bedroom, full bath, workout room, movie room, and exceptional storage with two storage rooms and a custom shelving closet. Located in the award-winning Rockwood School District, just minutes from Chesterfield Valley and Highway 40/64, this home truly has it all.
Property Features
Property Type: Residential - Single Family
Basement: Full
Basement: Yes
Cooling: Central Air, Zoned
Garage: 3 car attached
Heating: Forced Air
Home Style: Atrium, Contemporary, Traditional
Lot Size: 0.59 Acres
Roof Type: Architectural Shingle
Taxes: $13,007
Year Built: 1996
Amenities
Breakfast Room
Built-in Features
Ceiling Fan(s)
Center Hall Floorplan
Chandelier
Crown Molding
Dining/Living Room Combo
Double Vanity
Eat-in Kitchen
Granite Counters
High Ceilings
In-Law Floorplan
Open Floorplan
Pantry
Separate Shower
Shower
Special Millwork
Walk-In Closet(s)
Feature Descriptions
Appliances: Gas Cooktop
Association Amenities: Other
Days on Site: 7
Exterior: Brick, Vinyl Siding
Lot: Back Yard, Level
Parcel#: 19W-61-0205
Sewer: Public Sewer
SQFT. Above Grade: 4058
Utilities: Cable Available
Water: Public
Room Sizes
Living Room: 13x13
Great Room: 23x17
Dining Room: 14x13
Kitchen: 23x12
Breakfast Room: 13x12
Hearth Room: 13x12
Primary Bedroom: 17x16
Bedroom: 14x13
Bedroom 2: 14x13
Bedroom: 15x12
Laundry: 8x6
Den: 24x13
Bedroom: 18x12
Recreation Room: 24x24
Local Schools
High School: Lafayette Sr. High
Middle School: Rockwood Valley Middle
Elementary School: Chesterfield Elem.
School District: Rockwood R-VI
Listed By / Shown By
Listed By
Agency Name: Compass Realty Group
Shown By
Agent Name: Jessi Snellenberger
Agent Phone: Cell: 314.620.6692
Agency Title: RedKey Realty Leaders

Estimate Your Payment
Estimated Payment
$ 7,391.97 per month $5,987.51 Principal & Interest $1,083.92 Property Tax $320.54 Homeowner's Insurance
343 Pine Bend Drive | MLS# 26041518
This single family home located at 343 Pine Bend Drive, Wildwood, MO 63005 is currently listed for sale with an asking price of $1,099,000. This property was built in 1996 and has 5 bedrooms and 5 full and 1 partial baths with 5558 sq. ft. Pine Bend Drive is located in the Pine Creek subdivision within the Rockwood R-VI school district. Search Pine Creek real estate on www.dreamhomesbyjessi.com today.