
BEDS4
BATHS3 full 1 partial
SQUARE FEET3,215
MLS#26020651
STATUSActive
PROPERTY TYPEResidential - Single Family
SUBDIVISIONThe Reserve at Lakeview Farms
SCHOOLFrancis Howell R-III
Property Description
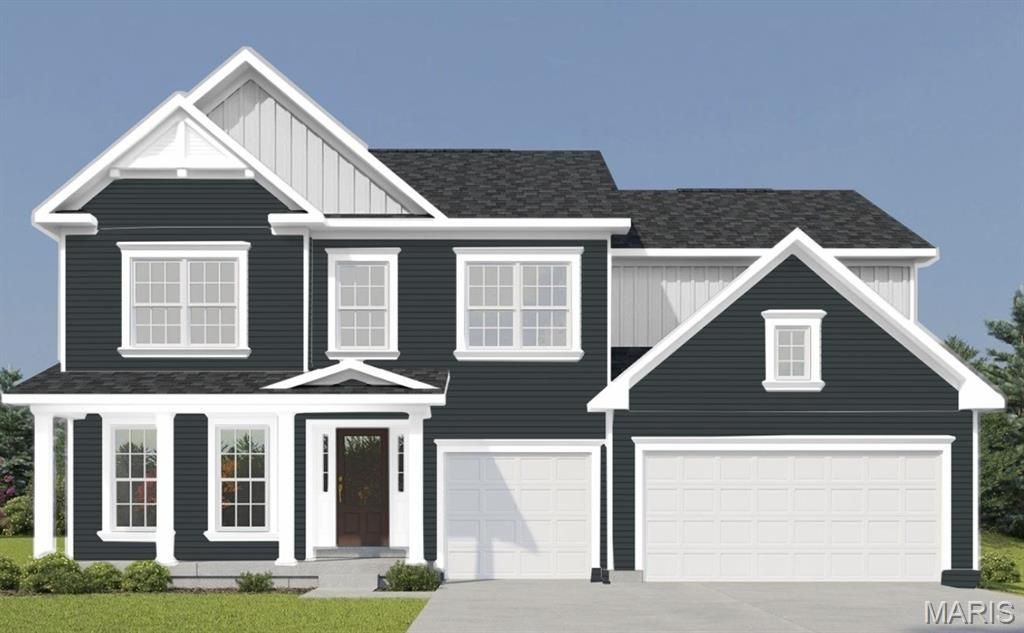
FOR SALE* This stunning new construction two-story home in Lakeview Farms offers 3,215 sq ft of thoughtfully designed living space. This 4-bedroom, 3.5-bath home features an open main-level layout with luxury vinyl plank flooring, a private study, separate dining room, and a spacious family room with an electric fireplace and wall of windows. The kitchen is the centerpiece of the home, showcasing quartz countertops and sink, a large center island, custom two-tone cabinetry with crown molding, soft-close, dovetail and full extending drawers, stainless steel gas appliances, and a walk-in pantry. Upstairs, the primary suite offers a relaxing retreat with ceiling fan, walk-in closet, soaking tub, separate shower, and double vanity. Three additional bedrooms, two full baths, and a bonus room provide ample space for family, guests, or flexible living options. The full, unfinished basement includes an egress window and rough-in for a future bath. Exterior features include architectural shingles, vinyl siding, professional landscaping, and a 3-car attached garage.
Property Features
Property Type: Residential - Single Family
Basement: 8 ft + Pour, Concrete, Egress Window, Full, Roughed-In Bath, Sump Pump, Unfinished
Basement: Yes
Cooling: Ceiling Fan(s), Central Air, Dual, Electric, Zoned
Garage: 3 car attached
Heating: Forced Air, Natural Gas, Zoned
Home Style: Traditional
Lot Size: 0.20 Acres
Roof Type: Architectural Shingle
Amenities
Breakfast Bar
Breakfast Room
Ceiling Fan(s)
Custom Cabinetry
Double Vanity
Entrance Foyer
Kitchen Island
Recessed Lighting
Separate Dining
Separate Shower
Smart Thermostat
Soaking Tub
Solid Surface Countertop(s)
Special Millwork
Tub
Walk-In Closet(s)
Walk-In Pantry
Feature Descriptions
Appliances: Stainless Steel Appliance(s), Dishwasher, Disposal, Microwave, Gas Range, Electric Water Heater
Association Amenities: Association Management, Common Ground
Exterior: Frame, Vinyl Siding
Fireplace: Electric, Great Room
HOA Fee: $750/ Annually
Lot: Landscaped
Parking: Attached, Concrete, Driveway, Garage, Garage Door Opener
Sewer: Public Sewer
SQFT. Above Grade: 3215
Utilities: Cable Available, Electricity Connected, Natural Gas Connected, Sewer Connected, Underground Utilities, Water Connected
Water: Public
Window: Double Pane Windows, Insulated Windows, Low Emissivity Windows, Screens, Tilt-In Windows
Room Sizes
Family Room: 15x19
Bonus Room: 15x16
Kitchen: 16x11
Breakfast Room: 15x11
Dining Room: 11x12
Office: 11x12
Primary Bedroom: 17x19
Bedroom 2: 12x12
Bedroom 3: 12x12
Bedroom 4: 14x11
Local Schools
High School: Francis Howell High
Middle School: Bryan Middle
Elementary School: Castlio Elem.
School District: Francis Howell R-III
Listed By / Shown By
Listed By
Agency Name: Consort Realty, LLC
Shown By
Agent Name: Jessi Snellenberger
Agent Phone: Cell: 314.620.6692
Agency Title: RedKey Realty Leaders

Estimate Your Payment
Estimated Payment
$ 4,130.70 per month $3,920.80 Principal & Interest $0.00 Property Tax (data not provided by mls) $209.90 Homeowner's Insurance
342 Healthy Way | MLS# 26020651
This single family home located at 342 Healthy Way , Saint Charles, MO 63304 is currently listed for sale with an asking price of $719,658. This property has 4 bedrooms and 3 full and 1 partial baths with 3215 sq. ft. Healthy Way is located in the The Reserve at Lakeview Farms subdivision within the Francis Howell R-III school district. Search The Reserve At Lakeview Farms real estate on www.dreamhomesbyjessi.com today.