
BEDS3
BATHS2 full 1 partial
SQUARE FEET1,988
MLS#26038394
STATUSActive
PROPERTY TYPEResidential - Single Family
SUBDIVISIONSt Louis Commons Utah Street S
SCHOOLSt Louis City
Property Description
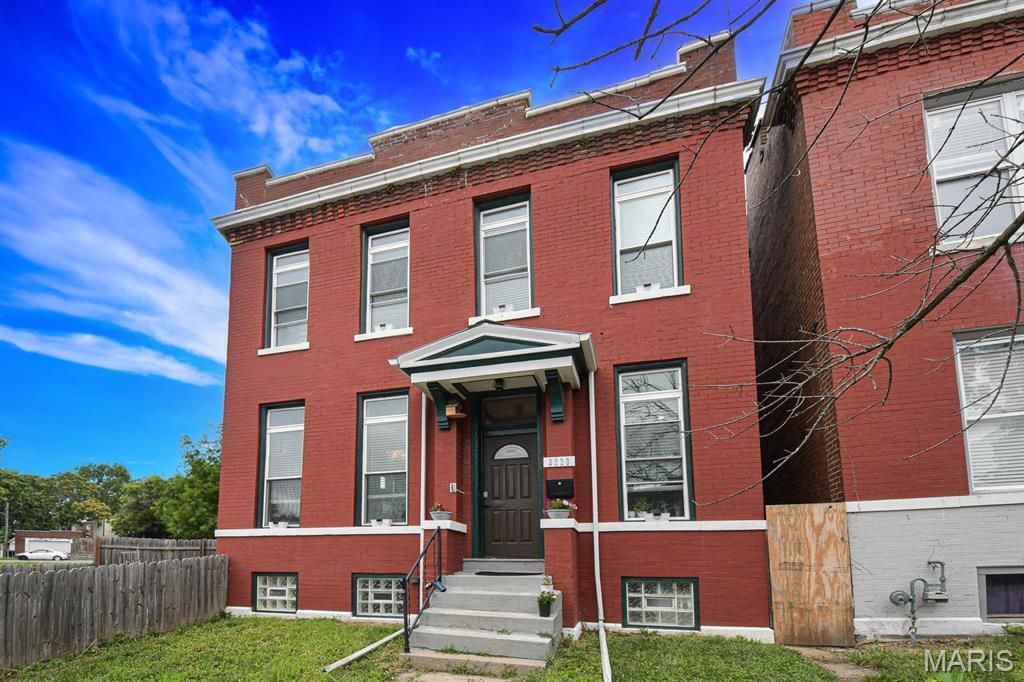
Welcome Home!!! Beautiful 3-bedroom 2.5-bath home with lots of updates. First, you'll notice the spacious open floor plan on the main floor featuring luxury vinyl flooring, an updated kitchen with granite countertops and lots of natural light. A great space for entertaining or relaxing on a quiet evening. You'll love the large living room with loads of vinyl, thermal insulated windows, plenty of room for all your furniture and super high ceilings.Upstairs you'll find 3 specious bedrooms with new carpeting throughout, a great primary bedroom and bath as well as a well-appointed hall bath. All rooms have great natural light, large closets and newer carpet.The full basement offers plenty of storage and is home to the newer HVAC system and water heater. Washer and Dryer stay with the house! Close to everything and convenient to all the great things St. Louis has to offer.
Property Features
Property Type: Residential - Single Family
Basement: Daylight/Lookout, Full, Unfinished
Basement: Yes
Cooling: Central Air
Heating: Forced Air
Home Style: Historic
Lot Size: 0.23 Acres
Roof Type: Flat
Taxes: $2,851
Year Built: 1913
Feature Descriptions
Appliances: Dishwasher, Microwave, Gas Range, Refrigerator, Washer/Dryer, Electric Water Heater
Days on Site: 20
Exterior: Brick
Lot: Irregular Lot, Level
Parcel#: 1499-00-0138-0
Parking: Off Street
Sewer: Public Sewer
SQFT. Above Grade: 1988
Utilities: Electricity Connected, Natural Gas Connected, Sewer Connected, Water Connected
Water: Public
Room Sizes
Living Room: 15x10
Dining Room: 11x18
Primary Bedroom: 14x12
Bedroom 2: 12x12
Bedroom 3: 12x15
Kitchen: 13x13
Local Schools
High School: Roosevelt High
Middle School: Long Middle Community Ed. Center
Elementary School: Froebel Elem.
School District: St Louis City
Listed By / Shown By
Listed By
Agency Name: Keller Williams Chesterfield
Shown By
Agent Name: Jessi Snellenberger
Agent Phone: Cell: 314.620.6692
Agency Title: RedKey Realty Leaders

Estimate Your Payment
Estimated Payment
$ 1,786.76 per month $1,470.45 Principal & Interest $237.58 Property Tax $78.72 Homeowner's Insurance
3223 Utah Street | MLS# 26038394
This single family home located at 3223 Utah Street, Saint Louis, MO 63118 is currently listed for sale with an asking price of $269,900. This property was built in 1913 and has 3 bedrooms and 2 full and 1 partial baths with 1988 sq. ft. Utah Street is located in the St Louis Commons Utah Street S subdivision within the St Louis City school district. Search St Louis Commons Utah Street S real estate on www.dreamhomesbyjessi.com today.