
BEDS2
BATHS2 full 1 partial
SQUARE FEET1,088
MLS#26042713
STATUSActive
PROPERTY TYPEResidential - Townhouse
SUBDIVISIONStreets Of Caledonia #5
SCHOOLWentzville R-IV
Property Description
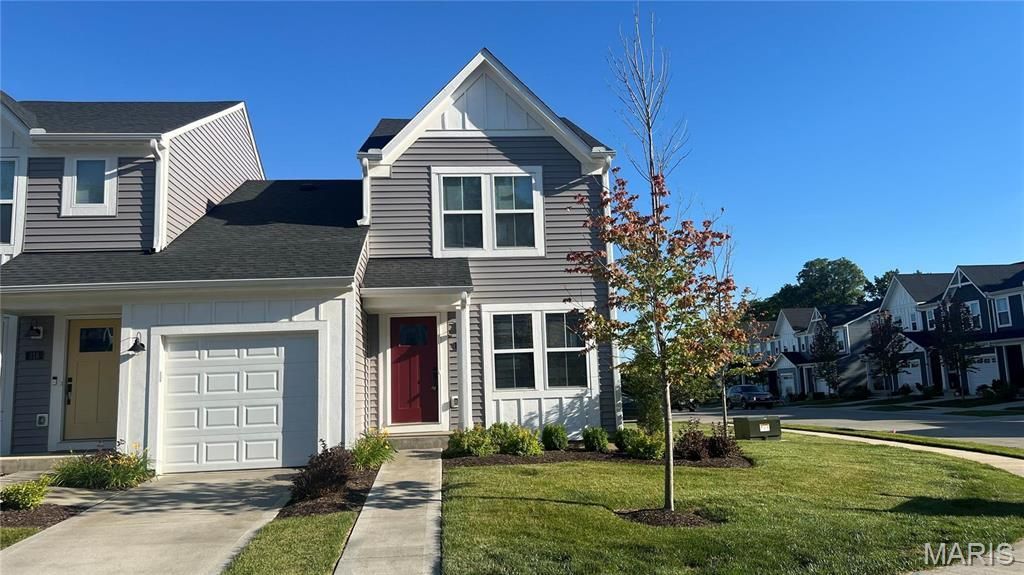
Welcome to this beautiful corner unit in immaculate condition. This home offers an open design layout with a family room adjacent to the dining area and kitchen with island. This modern white kitchen offers stainless steel appliances, upgraded cabinetry and a pantry. Primary bedroom has a ceiling fan/with lights and an en-suite bathroom. Well lit second bedroom with a full bathroom in hallway. Laundry upstairs for your convenience. Unfinished basement with full bath rough-in awaits your personal touches. Attached 1 car garage with remote. Other neighborhood amenities include pool, clubhouse, highway access and much more. Additional Rooms: Workshop/Hobby Area
Property Features
Property Type: Residential - Townhouse
Basement: Yes
Basement: Roughed-In Bath, Storage Space, Unfinished
Cooling: Ceiling Fan(s), Electric, Gas, Central Air
Garage: 1 car attached
Heating: Forced Air, Natural Gas
Home Style: Contemporary
Lot Size: 29x92 Irr
Taxes: $3,647
Year Built: 2022
Amenities
Kitchen/Dining Room Combo
Open Floorplan
Kitchen Island
Eat-in Kitchen
Pantry
Shower
Feature Descriptions
Appliances: Dishwasher, Disposal, Dryer, Microwave, Electric Range, Electric Oven, Refrigerator, Washer, Gas Water Heater
Association Amenities: Association Management, Clubhouse, Common Ground, Fitness Center, Pickleball Court(s), Playground, Pool
Days on Site: 3
Exterior: Vinyl Siding
Fireplace: None
HOA Fee: $230/ Monthly
Lot: Corner Lot
Lot Dimensions: 29x92 Irr
Parcel#: 4-0036-D097-00-0204.0000000
Parking: Attached, Garage, Garage Door Opener
Sewer: Public Sewer
SQFT. Above Grade: 1088
Utilities: Cable Available, Electricity Available, Natural Gas Available, Sewer Connected, Water Connected
Water: Public
Window: Insulated Windows, Tilt-In Windows
Room Sizes
Living Room: 12x12
Kitchen: 12x14
Bedroom: 12x10
Bedroom: 12x20
Local Schools
High School: Liberty
Middle School: Frontier Middle
Elementary School: Crossroads Elem.
School District: Wentzville R-IV
Listed By / Shown By
Listed By
Agency Name: RedKey Realty Leaders

Shown By
Agent Name: Jessi Snellenberger
Agent Phone: Cell: 314.620.6692
Estimate Your Payment
Estimated Payment
$ 2,071.20 per month $1,677.48 Principal & Interest $303.92 Property Tax $89.80 Homeowner's Insurance
320 Newbridge Way | MLS# 26042713
This townhouse located at 320 Newbridge Way, O Fallon, MO 63368 is currently listed for sale by RedKey Realty Leaders, with an asking price of $307,900. This property was built in 2022 and has 2 bedrooms and 2 full and 1 partial baths with 1088 sq. ft. Newbridge Way is located in the Streets Of Caledonia #5 subdivision within the Wentzville R-IV school district. Search Streets Of Caledonia #5 real estate on www.dreamhomesbyjessi.com today.