
BEDS3
BATHS2 full
SQUARE FEET1,435
MLS#26054704
STATUSPending
PROPERTY TYPEResidential - Single Family
SUBDIVISIONCherry Hill West 2
SCHOOLRockwood R-VI
Property Description
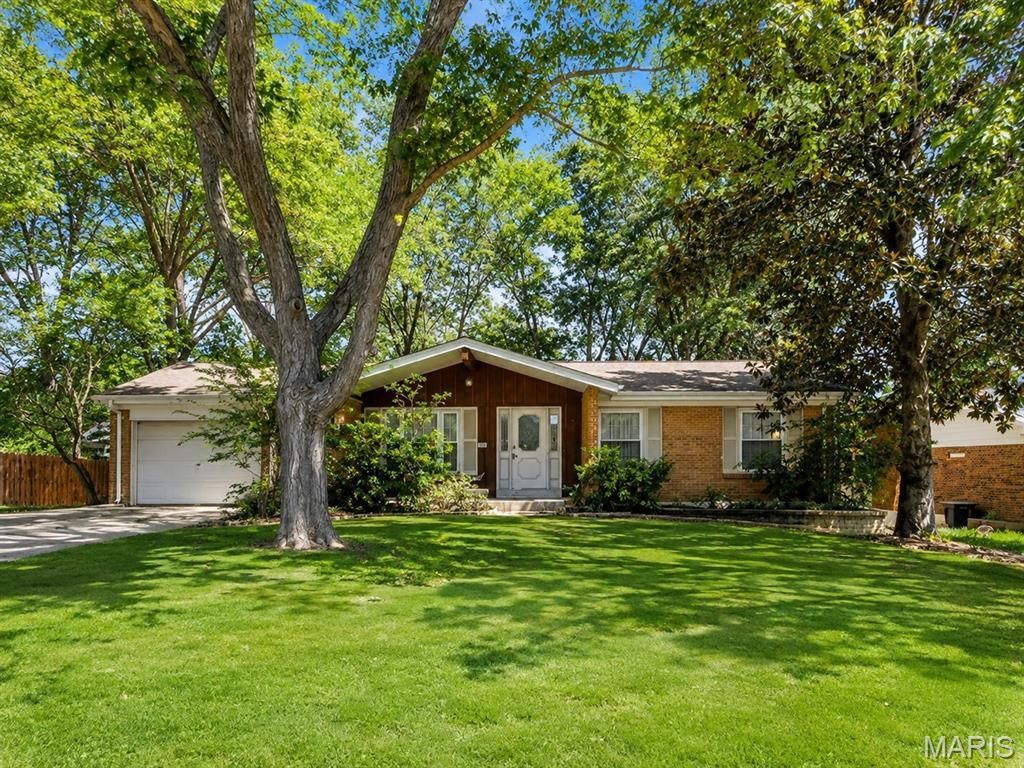
Opportunity awaits in the heart of Ellisville! Located within the Rockwood School District, 319 Cherry Hill offers a chance to create something special in an established neighborhood surrounded by mature trees and convenient access to everything the area has to offer. Shopping, dining, parks, recreation, schools, and major commuter routes are all within easy reach.This ranch home offers a traditional single level layout, attached garage, established yard, and plenty of potential for a buyer ready to bring their own vision to the property. Whether you're looking for your next home, renovation project, or investment opportunity, the location provides an excellent foundation for what comes next.Property is being offered AS IS. Seller will not make repairs or provide credits or concessions related to property condition. Seller will not provide inspections. Buyer may perform due diligence at buyer's expense for informational purposes only. Seller prefers offers written with the property's current condition in mind.
Property Features
Property Type: Residential - Single Family
Basement: Partially Finished, Sleeping Area, Walk-Out Access
Basement: Yes
Cooling: Ceiling Fan(s)
Heating: Forced Air
Home Style: Ranch
Lot Size: 0.28 Acres
Taxes: $4,624
Year Built: 1968
Feature Descriptions
Days on Site: 2
Exterior: Brick
Lot: Level
Parcel#: 22T-62-0403
Sewer: Public Sewer
SQFT. Above Grade: 1435
Utilities: Cable Available
Water: Public
Local Schools
High School: Marquette Sr. High
Middle School: Crestview Middle
Elementary School: Westridge Elem.
School District: Rockwood R-VI
Listed By / Shown By
Listed By
Agency Name: Expert Realty LLC
Shown By
Agent Name: Jessi Snellenberger
Agent Phone: Cell: 314.620.6692
Agency Title: RedKey Realty Leaders

Estimate Your Payment
Estimated Payment
$ 1,819.71 per month $1,361.49 Principal & Interest $385.33 Property Tax $72.89 Homeowner's Insurance
319 Cherry Hill Drive | MLS# 26054704
This single family home located at 319 Cherry Hill Drive, Ellisville, MO 63011 is currently listed for sale with an asking price of $249,900. This property was built in 1968 and has 3 bedrooms and 2 full baths with 1435 sq. ft. Cherry Hill Drive is located in the Cherry Hill West 2 subdivision within the Rockwood R-VI school district. Search Cherry Hill West 2 real estate on www.dreamhomesbyjessi.com today.