
BEDS3
BATHS2 full
SQUARE FEET1,688
MLS#26040830
STATUSActive
PROPERTY TYPEResidential - Manufactured Home
SUBDIVISIONWatson Farm
SCHOOLDesoto 73
Property Description
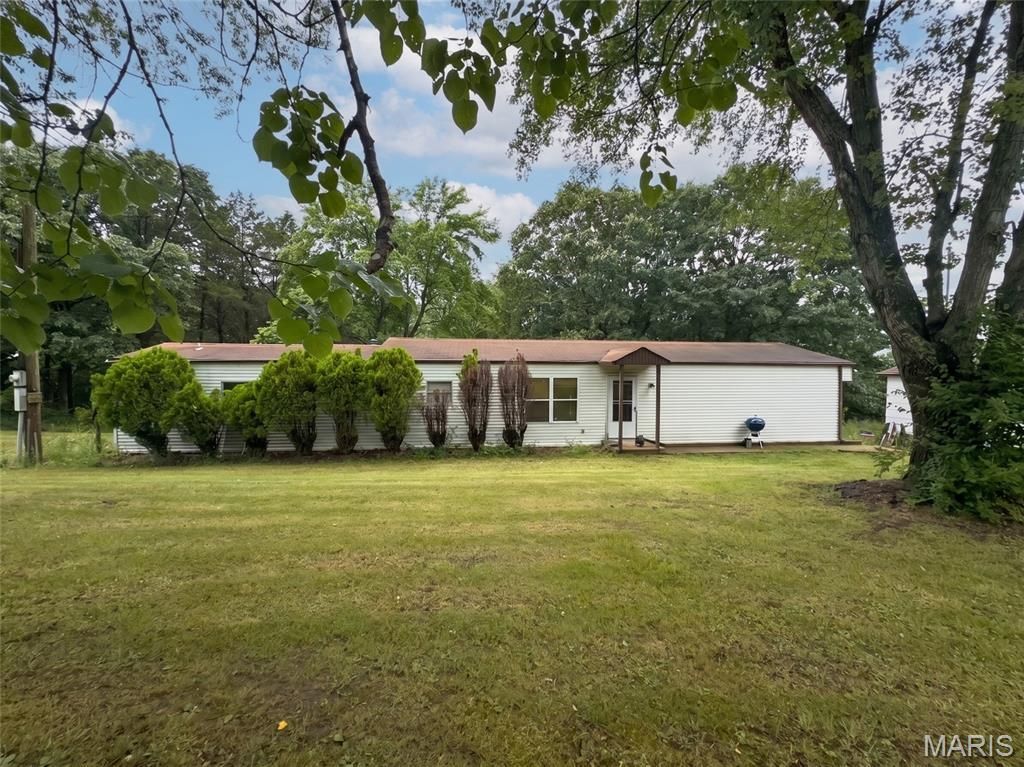
Discover the potential of this 3-bedroom, 2-bath ranch home situated on approximately 1.46 acres in a peaceful setting. Offering 1,688 sq. ft. of living space, this home features newer plank flooring throughout most of the interior, creating an inviting feel from the moment you walk in. The kitchen is ready for your personal touch and provides a great opportunity to create the space you've always envisioned.Enjoy the privacy and possibilities that come with a large lot, complete with a detached garage and plenty of room to make the property your own. Buyer to verify all information, including schools, taxes, and square footage.
Property Features
Property Type: Residential - Manufactured Home
Cooling: Central Air
Garage: 1
Heating: Forced Air, Natural Gas
Home Style: Ranch
Lot Size: 1.46 Acres
Roof Type: Shingle
Taxes: $1,004
Year Built: 1987
Amenities
Dining/Living Room Combo
Feature Descriptions
Appliances: Disposal, Free-Standing Gas Range
Days on Site: 2
Exterior: Vinyl Siding
Lot: Front Yard, Sloped Down, Some Trees
Lot Dimensions: 359x92
Parcel#: 18-5.0-22.0-0-000-005.12
Parking: Detached, Garage
Sewer: Septic Tank
SQFT. Above Grade: 1688
Utilities: Cable Available, Electricity Connected, Natural Gas Connected, Phone Available, Water Connected
Water: Public
Room Sizes
Bedroom: 13x9
Bedroom 2: 21x8
Bathroom 3: 25x10
Bathroom: 9x5
Bathroom 2: 9x5
Living Room: 16x13
Family Room: 17x11
Dining Room: 12x11
Kitchen: 13x13
Local Schools
High School: Desoto Sr. High
Middle School: Desoto Jr. High
Elementary School: Athena Elem.
School District: Desoto 73
Listed By / Shown By
Listed By
Agency Name: Keller Williams Realty St. Louis
Shown By
Agent Name: Jessi Snellenberger
Agent Phone: Cell: 314.620.6692
Agency Title: RedKey Realty Leaders

Estimate Your Payment
Estimated Payment
$ 1,512.88 per month $1,356.59 Principal & Interest $83.67 Property Tax $72.63 Homeowner's Insurance
3102 Meyer Road | MLS# 26040830
This home located at 3102 Meyer Road , Festus, MO 63028 is currently listed for sale with an asking price of $249,000. This property was built in 1987 and has 3 bedrooms and 2 full baths with 1688 sq. ft. Meyer Road is located in the Watson Farm subdivision within the Desoto 73 school district. Search Watson Farm real estate on www.dreamhomesbyjessi.com today.