
BEDS4
BATHS3 full
SQUARE FEET1,576
MLS#26050286
STATUSActive Under Contract
PROPERTY TYPEResidential - Single Family
SUBDIVISIONDeep Woods 06
SCHOOLSt Clair R-XIII
Property Description
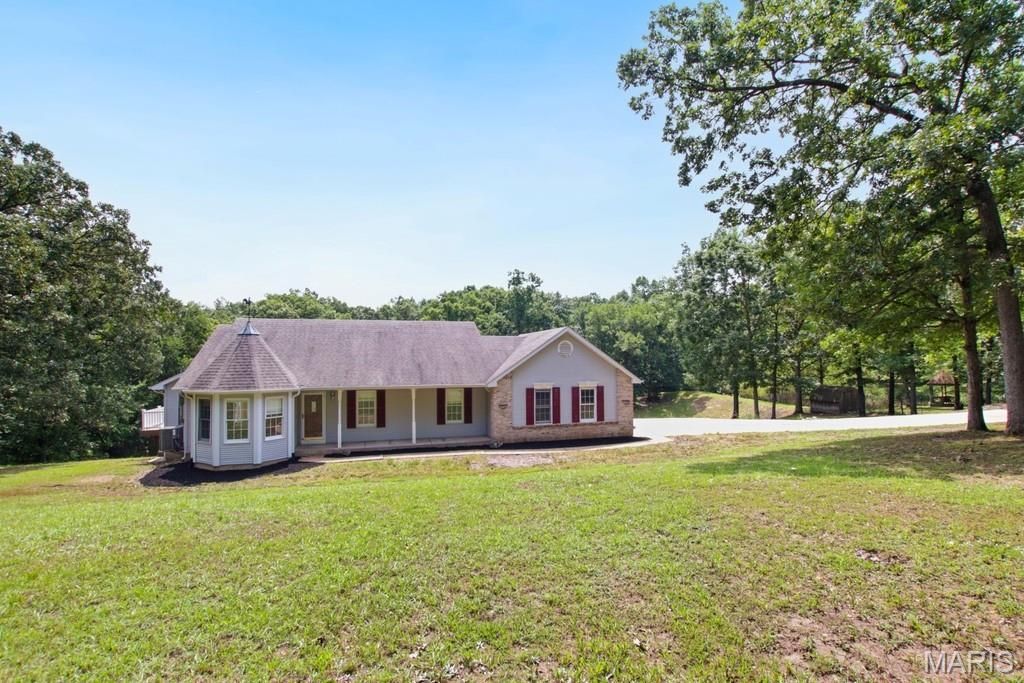
Discover the potential of this 4-bedroom, 3-bath home nestled on 6+/- acres in a private neighborhood. The home features a newly remodeled kitchen, hardwood flooring, a spacious living room with a large wood burning fireplace, and a generously sized primary with en-suite. Main floor laundry adds everyday convenience. The partially finished walk-out basement provides additional living space and plenty of room to expand, with a bedroom and full bathroom. The home is equipped with solar panels that have historically covered the current homeowner's electric bill, offering an opportunity for significant energy savings. Outside, enjoy the freshly manicured yard, a handy set of tool sheds, and a beautiful, quiet pond surrounded by the privacy of your acreage. With a little TLC, this property has the makings of a dream home. Bring your vision and make the most of the space, acreage, and peaceful setting this property has to offer!
Property Features
Property Type: Residential - Single Family
Basement: Walk-Out Access
Basement: Yes
Cooling: Central Air
Garage: 2 car attached
Heating: Electric
Home Style: Ranch
Lot Size: 6.21 Acres
Taxes: $3,032
Year Built: 1991
Amenities
Custom Cabinetry
Eat-in Kitchen
Entrance Foyer
Kitchen Island
Soaking Tub
Solid Surface Countertop(s)
Stone Counters
Vaulted Ceiling(s)
Walk-In Closet(s)
Workshop/Hobby Area
Feature Descriptions
Association Amenities: None
Days on Site: 3
Exterior: Brick, Vinyl Siding
Fireplace: Living Room
HOA Fee: $250/ Annually
Lot: Corner Lot, Pond on Lot
Parcel#: 30-3-050-0-000-006000
Sewer: Septic Tank
SQFT. Above Grade: 1576
Utilities: Electricity Connected, Water Connected
Water: Well
Local Schools
High School: St. Clair High
Middle School: St. Clair Jr. High
Elementary School: St. Clair/Edgar Murray
School District: St Clair R-XIII
Listed By / Shown By
Listed By
Agency Name: HD Real Estate, LLC
Shown By
Agent Name: Jessi Snellenberger
Agent Phone: Cell: 314.620.6692
Agency Title: RedKey Realty Leaders

Estimate Your Payment
Estimated Payment
$ 2,405.09 per month $2,043.05 Principal & Interest $252.67 Property Tax $109.38 Homeowner's Insurance
308 Deep Woods Drive | MLS# 26050286
This single family home located at 308 Deep Woods Drive, Saint Clair, MO 63077 is currently listed for sale with an asking price of $375,000. This property was built in 1991 and has 4 bedrooms and 3 full baths with 1576 sq. ft. Deep Woods Drive is located in the Deep Woods 06 subdivision within the St Clair R-XIII school district. Search Deep Woods 06 real estate on www.dreamhomesbyjessi.com today.