
BEDS3
BATHS1 full
SQUARE FEET1,238
MLS#26054225
STATUSActive
PROPERTY TYPEResidential - Single Family
SUBDIVISIONNA
SCHOOLWest St Francois Co R-IV
Property Description
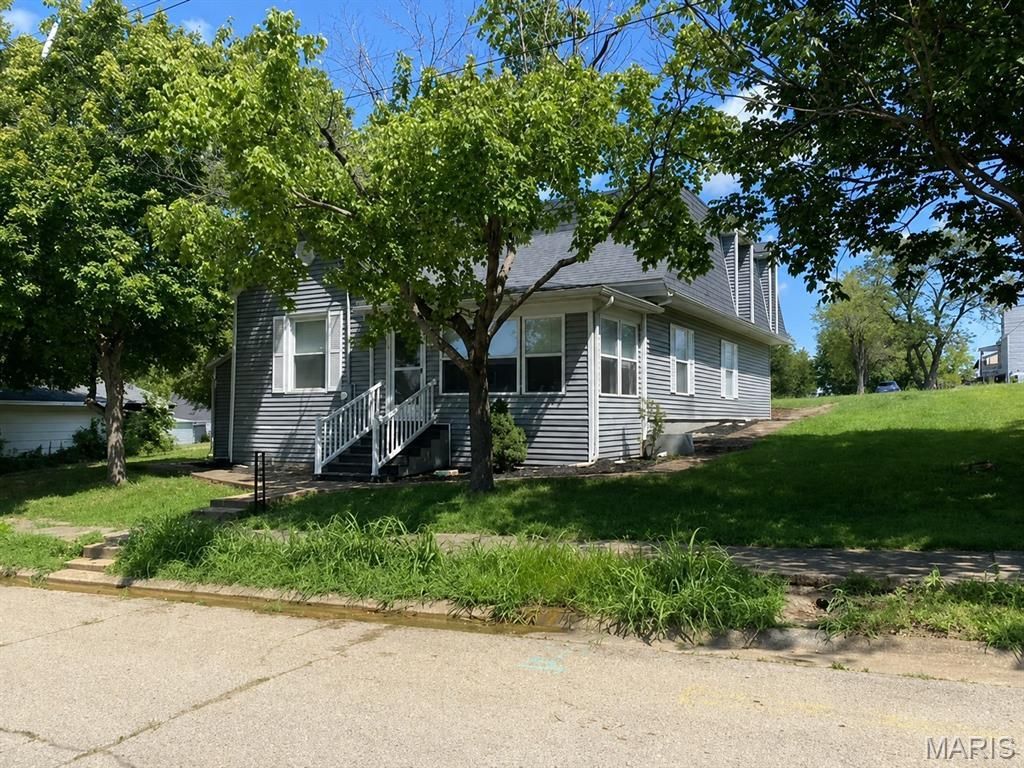
Charming 3-Bedroom Home in Park Hills, MissouriWelcome home! This 3-bedroom, 1-bath home is move-in ready and offers comfortable living in a quiet Park Hills neighborhood. Step inside through the inviting sunroom/porch, a great space to enjoy your morning coffee, relax, or welcome guests. The home features some newer appliances and a practical layout that makes it easy to settle in and make it your own. Outside, you'll find parking in the front plus additional off-street parking in the back, along with a nice-sized yard with plenty of room for family activities, pets, gardening, or entertaining. The property also includes a storm shelter/basement area, providing valuable additional storage space and peace of mind. If you're looking for an affordable home in a quiet neighborhood in Park Hills, this one is worth a look. Come see what this home has to offer!
Property Features
Property Type: Residential - Single Family
Basement: Concrete
Basement: Yes
Cooling: Central Air
Heating: Electric
Home Style: Ranch
Lot Size: 0.26 Acres
Roof Type: Shingle
Taxes: $887
Year Built: 1920
Feature Descriptions
Appliances: Electric Cooktop, Dishwasher, Microwave, Built-In Electric Oven, Refrigerator
Days on Site: 5
Exterior: Concrete
Lot: Back Yard, Gentle Sloping
Parcel#: 09-30-05-03-031-0003.00
Sewer: Public Sewer
SQFT. Above Grade: 1238
Utilities: Electricity Connected, Sewer Connected, Water Connected
Water: Public
Room Sizes
Primary Bedroom: 23x11
Bathroom: 9x8
Bedroom 2: 12x13
Bedroom 3: 13x12
Basement: 10x15
Dining Room: 9x12
Family Room: 15x13
Kitchen: 13x14
Laundry: 9x9
Sunroom: 15x7
Local Schools
High School: West County High
Middle School: West County Middle
Elementary School: West County Elem.
School District: West St Francois Co R-IV
Listed By / Shown By
Listed By
Agency Name: Keller Williams Realty St. Louis
Shown By
Agent Name: Jessi Snellenberger
Agent Phone: Cell: 314.620.6692
Agency Title: RedKey Realty Leaders

Estimate Your Payment
Estimated Payment
$ 1,020.98 per month $898.94 Principal & Interest $73.92 Property Tax $48.13 Homeowner's Insurance
304 Poe Street | MLS# 26054225
This single family home located at 304 Poe Street , Park Hills, MO 63601 is currently listed for sale with an asking price of $165,000. This property was built in 1920 and has 3 bedrooms and 1 full baths with 1238 sq. ft. Poe Street is located in the NA subdivision within the West St Francois Co R-IV school district. Search NA real estate on www.dreamhomesbyjessi.com today.