
BEDS5
BATHS3 full 1 partial
SQUARE FEET4,462
MLS#26049661
STATUSPending
PROPERTY TYPEResidential - Single Family
SUBDIVISIONWestwood Country Club
SCHOOLParkway C-2
Property Description
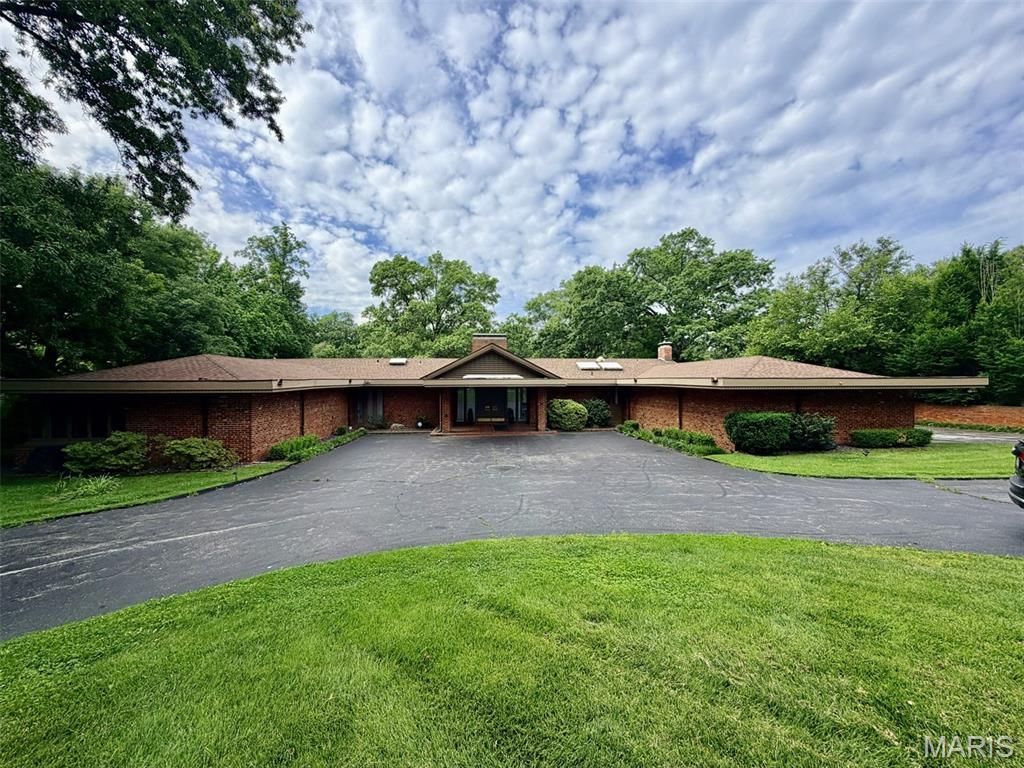
Incredible William Bernoudy designed home nestled in Westwood Country Club grounds is unique and ahead of its time. Expansive covered porch opens to the open floor plan with windows & sky lights which bring the outdoors in. The high ceilings have coffers & tray lighting. Many original features. Beautiful manicured gardens & private in-ground pool on a 1.5 acre lot w/ 3 car side entry garage, and circle drive. New exterior paint. Kitchen has corian counters, stainless appliances, lots of cabinets & breakfast room with gas grill w/ stunning 6 ft. custom copper hood. The primary suite is fabulous w/ separate full marble tub and shower, custom closets including a shoe closet and walks out to private patio & pool. Jack and Jill bath between 2 very large bedrooms w/ sitting areas and double closets. Another bedroom/office with a wall of sliding glass doors. Perfect bedroom suite off kitchen and laundry room perfect for au pair or the in-laws. Massive, unfinished basement offers several thousand more feet of opportunity. Property sold in as-is condition. Listing for comparable purposes only.
Property Features
Property Type: Residential - Single Family
Basement: Yes
Basement: Block, Concrete, Full, Storage Space
Cooling: Central Air
Garage: 3 car attached
Heating: Electric, Forced Air
Home Style: Ranch
Lot Size: 1.48 Acres
Taxes: $13,833
Year Built: 1961
Feature Descriptions
Appliances: Dishwasher, Dryer, Other, Refrigerator
Days on Site: 1
Exterior: Brick
Fireplace: Gas Starter, Living Room
Lot: Adjoins Open Ground
Parcel#: 19N-13-0166
Parking: Attached, Circular Driveway, Garage, Garage Door Opener, Oversized
Sewer: Public Sewer
SQFT. Above Grade: 4462
Swimming Pool: Yes
Utilities: Electricity Connected, Natural Gas Connected
Water: Public
Local Schools
High School: Parkway Central High
Middle School: Central Middle
Elementary School: Mason Ridge Elem.
School District: Parkway C-2
Listed By / Shown By
Listed By
Agency Name: ReeceNichols Real Estate
Shown By
Agent Name: Jessi Snellenberger
Agent Phone: Cell: 314.620.6692
Agency Title: RedKey Realty Leaders

Estimate Your Payment
Estimated Payment
$ 10,049.45 per month $8,444.62 Principal & Interest $1,152.75 Property Tax $452.08 Homeowner's Insurance
30 Westwood Country Club | MLS# 26049661
This single family home located at 30 Westwood Country Club , Saint Louis, MO 63131 is currently listed for sale with an asking price of $1,550,000. This property was built in 1961 and has 5 bedrooms and 3 full and 1 partial baths with 4462 sq. ft. Westwood Country Club is located in the Westwood Country Club subdivision within the Parkway C-2 school district. Search Westwood Country Club real estate on www.dreamhomesbyjessi.com today.