
BEDS3
BATHS3 full 1 partial
SQUARE FEET2,250
MLS#26046787
STATUSActive
PROPERTY TYPEResidential - Single Family
SUBDIVISIONSoulard
SCHOOLSt Louis City
Property Description
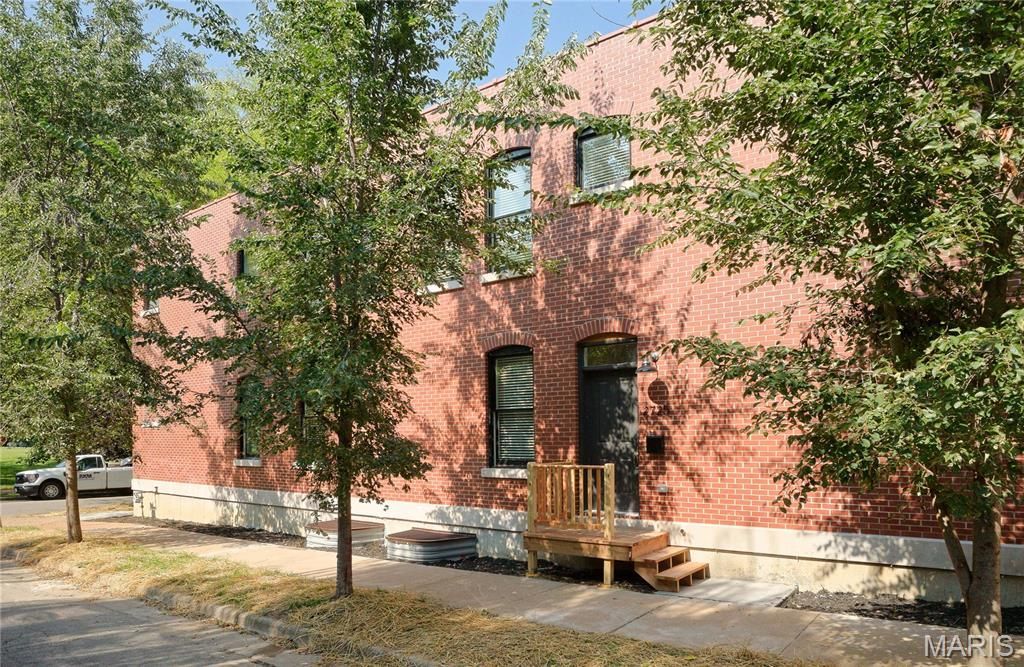
Located in the heart of Benton Park, this brand-new, beautifully finished home offers 3 ensuite bedrooms, 3 full baths, second-floor laundry, and stylish finishes throughout. The open-concept main level features a gorgeous creamy-white kitchen with center island seating, upgraded stainless steel appliances, and abundant cabinetry. Historical-style trim, custom paint, and durable LV flooring add character and charm. The second level features a spacious primary suite with a luxurious bath, double-bowl vanity, and oversized double shower, plus a generous guest bedroom with its own private full bath. Convenient second-floor laundry is an added bonus. The finished lower level provides even more living space with a family room, bedroom, and full bath-perfect for guests or a private retreat. A garage and low-maintenance exterior complete the package.Enjoy the best of Benton Park living in a truly walkable neighborhood close to shops, restaurants, and parks, with beautiful Benton Park nearby and Fremont Park right across the street. Showings begin Friday, 8/28!
Property Features
Property Type: Residential - Single Family
Basement: Full, Partially Finished
Basement: Yes
Cooling: Ceiling Fan(s), Central Air, Electric
Garage: 1
Heating: Forced Air, Natural Gas
Home Style: Historic, Other
Lot Size: irr
Roof Type: Flat
Taxes: $0
Year Built: 2026
Amenities
Dining/Living Room Combo
Kitchen/Dining Room Combo
Open Floorplan
High Ceilings
Walk-In Closet(s)
Breakfast Bar
Kitchen Island
Custom Cabinetry
Granite Counters
Pantry
Double Vanity
Feature Descriptions
Appliances: Electric Water Heater, Dishwasher, Disposal, Gas Range, Gas Oven, Refrigerator, Stainless Steel Appliance(s)
Days on Site: 2
Exterior: Brick Veneer, Vinyl Siding
Fireplace: None
Lot: Level
Lot Dimensions: irr
Parking: Attached, Garage, Covered
Sewer: Public Sewer
SQFT. Above Grade: 1500
SQFT. Below Grade: 750
Utilities: Electricity Available
Water: Public
Window: Insulated Windows, Wood Frames
Local Schools
High School: Roosevelt High
Middle School: Fanning Middle Community Ed.
Elementary School: Sigel Elem. Comm. Ed. Center
School District: St Louis City
Listed By / Shown By
Listed By
Agency Name: Realty Executives of St. Louis
Shown By
Agent Name: Jessi Snellenberger
Agent Phone: Cell: 314.620.6692
Agency Title: RedKey Realty Leaders

Estimate Your Payment
Estimated Payment
$ 2,582.91 per month $2,451.66 Principal & Interest $0.00 Property Tax (data not provided by mls) $131.25 Homeowner's Insurance
2725 Salena Street | MLS# 26046787
This single family home located at 2725 Salena Street, Saint Louis, MO 63118 is currently listed for sale with an asking price of $450,000. This property was built in 2026 and has 3 bedrooms and 3 full and 1 partial baths with 2250 sq. ft. Salena Street is located in the Soulard subdivision within the St Louis City school district. Search Soulard real estate on www.dreamhomesbyjessi.com today.