
BEDS2
BATHS2 full
SQUARE FEET941
MLS#26041908
STATUSActive
PROPERTY TYPEResidential - Single Family
SUBDIVISIONTuckers Add
SCHOOLSt Louis City
Property Description
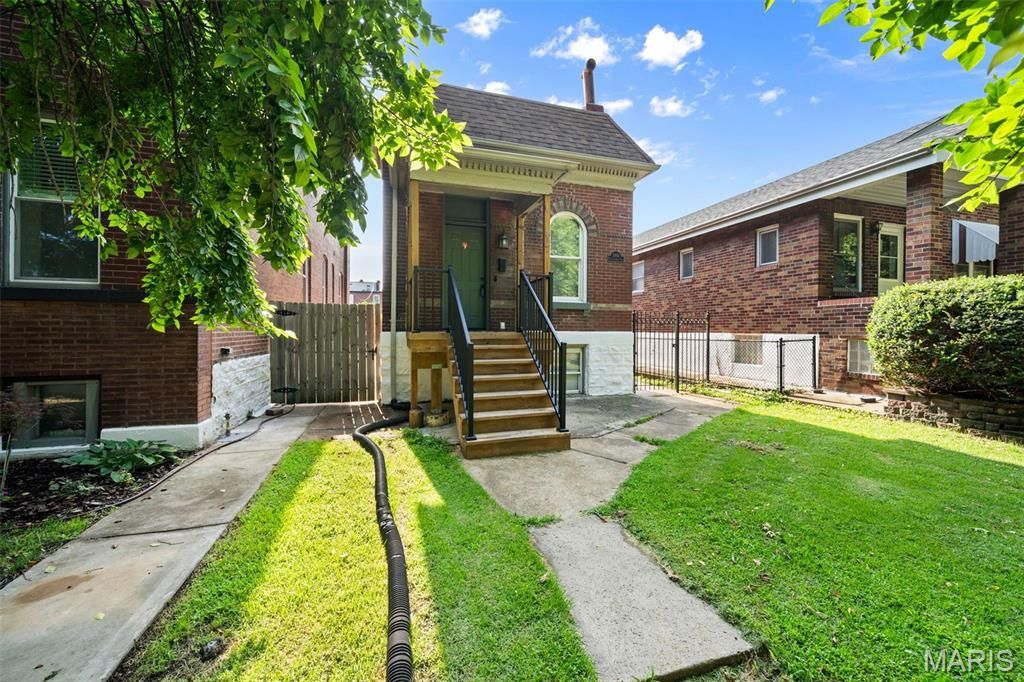
City charm abounds in this 2 bedroom, 2 bath, Tower Grove East home. Location, Location!! Walk to many resturants on South Grand ave. and The Farmers market in Tower Grove Park. You are minutess away from downtown St Louis!Nestled on a beautifully manicured street, this charming home welcomes you with a brand-new front porch before stepping into the bright, open-concept main level. The spacious living room flows seamlessly into the kitchen, creating the perfect space for everyday living and entertaining. The main floor also features a generously sized bedroom and a full bathroom.The finished lower level offers an additional large bedroom, a second full bathroom, and a convenient laundry room, providing plenty of extra living space.Step outside to enjoy the level, fully fenced backyard-ideal for entertaining, gardening, or relaxing. The detached one-car garage is conveniently accessed from the alley, and all appliances are included, making this home truly move-in ready!
Property Features
Property Type: Residential - Single Family
Basement: Yes
Basement: Egress Window, Partially Finished, Sump Pump, Walk-Out Access
Cooling: Ceiling Fan(s), Central Air, Electric
Garage: 1
Heating: Forced Air, Natural Gas
Home Style: Traditional
Lot Size: 0.07 Acres
Roof Type: Flat
Taxes: $1,896
Year Built: 1903
Amenities
Custom Cabinetry
Granite Counters
High Ceilings
High Speed Internet
Feature Descriptions
Appliances: Stainless Steel Appliance(s), Dishwasher, Disposal, Microwave, Gas Oven, Gas Range, Refrigerator, Electric Water Heater
Days on Site: 3
Exterior: Brick
Fireplace: Decorative, Living Room
Lot: Level
Lot Dimensions: 25x125
Parcel#: 2078-00-0050-0
Parking: Alley Access, Detached, Garage, Garage Door Opener, Oversized
Sewer: Public Sewer
SQFT. Above Grade: 697
SQFT. Below Grade: 244
Utilities: Electricity Connected, Natural Gas Connected, Sewer Connected, Water Connected
Water: Public
Room Sizes
Living Room: 15x11
Kitchen: 11x8
Primary Bedroom: 13x11
Bedroom 2: 13x10
Local Schools
High School: Roosevelt High
Middle School: Fanning Middle Community Ed.
Elementary School: Shenandoah Elem.
School District: St Louis City
Listed By / Shown By
Listed By
Agency Name: Keller Williams Realty St. Louis
Shown By
Agent Name: Jessi Snellenberger
Agent Phone: Cell: 314.620.6692
Agency Title: RedKey Realty Leaders

Estimate Your Payment
Estimated Payment
$ 1,191.17 per month $980.67 Principal & Interest $158.00 Property Tax $52.50 Homeowner's Insurance
2654 Pennsylvania Avenue | MLS# 26041908
This single family home located at 2654 Pennsylvania Avenue, Saint Louis, MO 63118 is currently listed for sale with an asking price of $180,000. This property was built in 1903 and has 2 bedrooms and 2 full baths with 941 sq. ft. Pennsylvania Avenue is located in the Tuckers Add subdivision within the St Louis City school district. Search Tuckers Add real estate on www.dreamhomesbyjessi.com today.