
BEDS3
BATHS3 full
SQUARE FEET2,844
MLS#26041420
STATUSActive
PROPERTY TYPEResidential - Single Family
SUBDIVISIONBryden Meadows Add
SCHOOLAlton DIST 11
Property Description
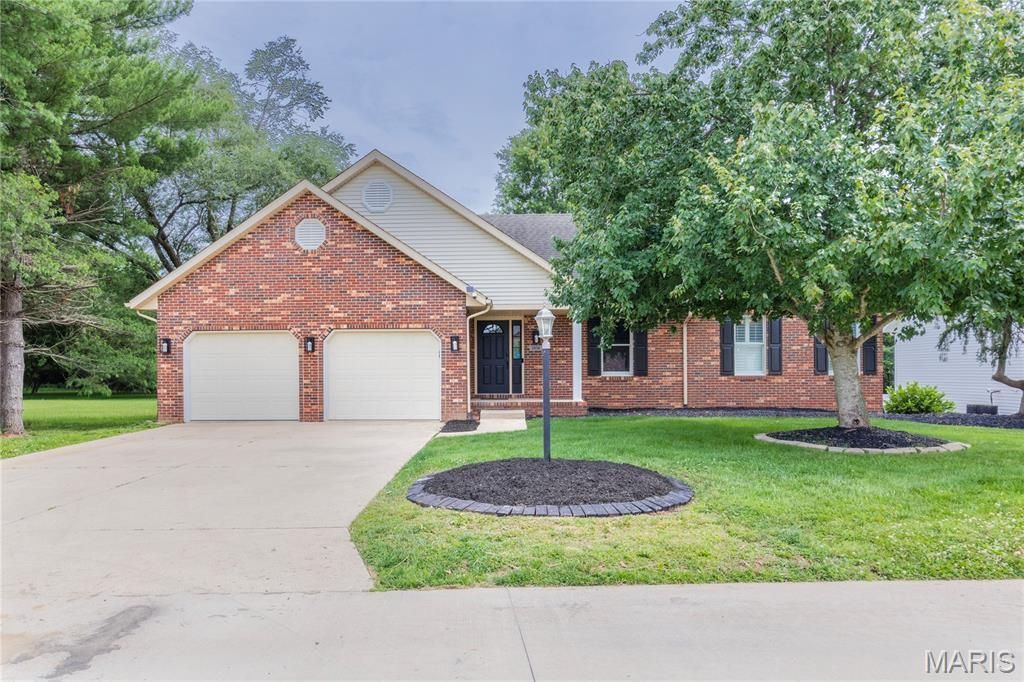
Welcome to 2634 Dennis Drive in Alton Illinois! This roomy 3 bedroom 3 bath home offers open concept living with 2844 total square feet of finished living space on the main and lower level walk-out. The main level features a gas fireplace, open floor plan and a vaulted ceiling in the living room. Tons of natural light throughout this updated home with neutral paint and brand new luxury vinyl flooring on main level bedrooms and in iving room. The generous cook's kitchen has tons of storage space, a pantry, granite countertops and custom cabinetry. Plenty of resident chef perks with all stainless kitchen appliances plus an extra full sized refrigerator on the lower level walk out. You'll have your choice of bar height dining at the breakfast bar or a combination living room/dining room space that walks outside to your 18' x 18' alfresco happy place on the back yard elevated maintenance free deck! Easy everyday living perks with a large main level primary ensuite, primary bathroom and a dedicated main floor laundry room with washer and dryer staying. The lower level living space is a walkout with an additional utility door access to the backyard and abundant storage. The full, mostly finished, lower level presents a third bedroom or home office/den, a third full bathroom and a 16' x 16' patio that walks out from the lower level great room to a generous back yard. All of this sitting on nearly a half acre of land with plenty of gardening and landscaping opportunities. This quiet neighborhood, Bryden Meadows Subdivision, offers you a peaceful existence and easy access to Seminary Street and 255. Leave your busy world behind and make this amazing turn-key updated home your new Home Sweet Shangr-La. Coming soon....first showings Friday July 10th. Don't wait...call your favorite realtor today to schedule your showing appointment!
Property Features
Property Type: Residential - Single Family
Basement: 9 ft + Pour, Bathroom, Exterior Entry, Finished, Full, Sleeping Area, Storage Space
Basement: Yes
Cooling: Attic Fan, Ceiling Fan(s), Central Air, Electric
Garage: 2 car attached
Heating: Electric, Forced Air
Home Style: Contemporary
Lot Size: 0.32 Acres
Taxes: $5,721
Year Built: 1998
Amenities
Breakfast Bar
Ceiling Fan(s)
Custom Cabinetry
Dining/Living Room Combo
Double Vanity
Granite Counters
Kitchen Island
Kitchen/Dining Room Combo
Open Floorplan
Pantry
Recessed Lighting
Shower
Smart Thermostat
Walk-In Closet(s)
Workshop/Hobby Area
Feature Descriptions
Appliances: Stainless Steel Appliance(s), Dishwasher, Disposal, Exhaust Fan, Ice Maker, Microwave, Free-Standing Electric Oven, Free-Standing Electric Range, Refrigerator, Washer/Dryer, Water Heater
Association Amenities: Other
Days on Site: 3
Exterior: Brick, Concrete, Vinyl Siding
Fireplace: Living Room
HOA Fee: $100/ Annually
Lot: Cleared, Front Yard, Landscaped, Level
Lot Dimensions: 82.37 x 178.71 irregular
Parcel#: 20-2-02-31-02-203-036
Parking: Driveway, Garage, Inside Entrance, Kitchen Level, Off Street, Paved
Sewer: Septic Tank
SQFT. Above Grade: 1680
SQFT. Below Grade: 1164
Utilities: Cable Available, Electricity Connected, Natural Gas Connected, Sewer Not Available, Water Connected
Water: Public
Room Sizes
Living Room: 21x19
Kitchen: 10x12
Dining Room: 13x13
Bathroom 2: 8x7
Bedroom 2: 11x12
Primary Bedroom: 16x15
Primary Bathroom: 8x13
Laundry: 8x6
Family Room: 26x23
Bedroom 3: 14x15
Bathroom 3: 5x7
Local Schools
High School: Alton
Middle School: ALTON DIST 11
Elementary School: ALTON DIST 11
School District: Alton DIST 11
Listed By / Shown By
Listed By
Agency Name: RE/MAX River Bend
Shown By
Agent Name: Jessi Snellenberger
Agent Phone: Cell: 314.620.6692
Agency Title: RedKey Realty Leaders

Estimate Your Payment
Estimated Payment
$ 2,485.11 per month $1,906.30 Principal & Interest $476.75 Property Tax $102.05 Homeowner's Insurance
2634 Dennis Drive Drive | MLS# 26041420
This single family home located at 2634 Dennis Drive Drive, Alton, IL 62002 is currently listed for sale with an asking price of $349,900. This property was built in 1998 and has 3 bedrooms and 3 full baths with 2844 sq. ft. Dennis Drive Drive is located in the Bryden Meadows Add subdivision within the Alton DIST 11 school district. Search Bryden Meadows Add real estate on www.dreamhomesbyjessi.com today.