
BEDS3
BATHS1 full
SQUARE FEET1,243
MLS#26054359
STATUSActive
PROPERTY TYPEResidential - Single Family
SUBDIVISIONWestridge Sub 3
SCHOOLRockwood R-VI
Property Description
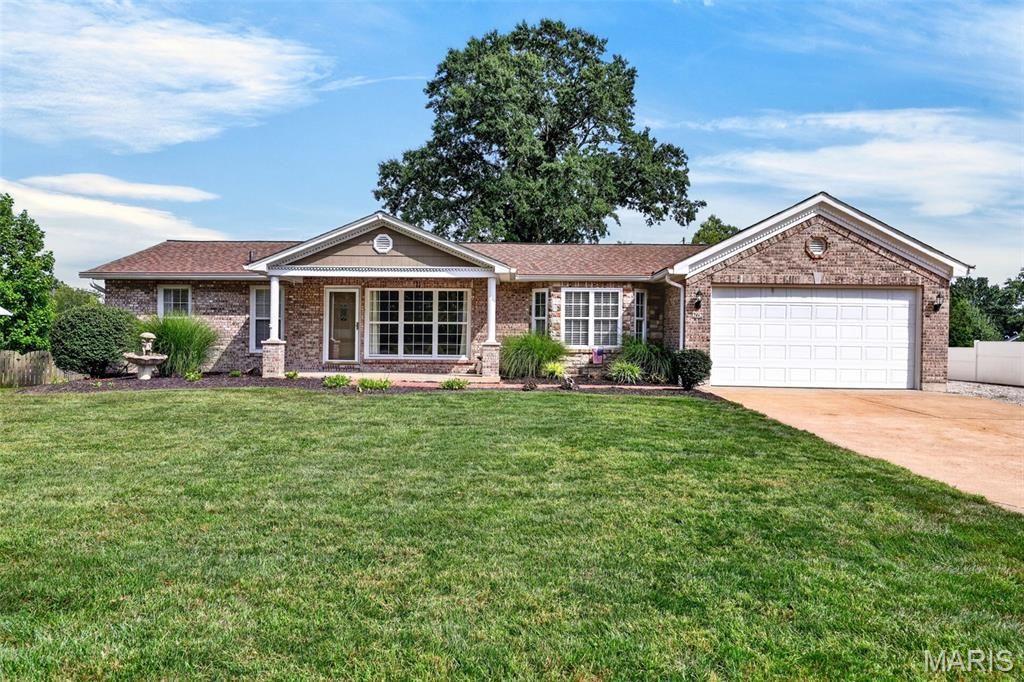
Welcome to 262 W. Skyline Drive in Ballwin.This 3-bedroom, 1-bath home sits on a large, flat, fully fenced yard with extra parking available along the side of the home. The finished basement adds flexible living space, and the oversized garage is ideal for the hobbyist or storing all the toys-complete with a large air compressor and ventless heater.The kitchen features hard-surface counters and newer appliances. The bathroom includes both a jetted tub and a walk-in shower. Two gas fireplaces add warmth throughout the home.Enjoy the outdoors on the covered deck and custom back patio with two great custom fire pits. Yard equipment stores neatly in the detached outdoor shed.Located in the Rockwood School District.A well-equipped Ballwin ranch with space, updates, outdoor living, and convenient extra parking.
Property Features
Property Type: Residential - Single Family
Basement: 8 ft + Pour, Partially Finished, Storage Space, Sump Pump
Basement: Yes
Cooling: Central Air
Garage: 2 car attached
Heating: Natural Gas
Home Style: Ranch, Traditional
Lot Size: 0.45 Acres
Taxes: $3,177
Year Built: 1955
Amenities
Breakfast Bar
Ceiling Fan(s)
See Remarks
Shower
Feature Descriptions
Days on Site: 5
Exterior: Brick Veneer, Frame, Vinyl Siding
Fireplace: Basement, Family Room
Lot: Open Lot, Rectangular Lot
Parcel#: 22S-51-0189
Sewer: Public Sewer
SQFT. Above Grade: 1243
SQFT. Below Grade: 580
Utilities: Cable Connected, Natural Gas Connected, Phone Not Available, Sewer Connected
Water: Public
Room Sizes
Family Room: 26x13
Living Room: 17x12
Bathroom: 8x6
Bedroom: 12x10
Bedroom: 12x11
Bedroom: 12x10
Local Schools
High School: Marquette Sr. High
Middle School: Crestview Middle
Elementary School: Westridge Elem.
School District: Rockwood R-VI
Listed By / Shown By
Listed By
Agency Name: Vancil Brothers Realty
Shown By
Agent Name: Jessi Snellenberger
Agent Phone: Cell: 314.620.6692
Agency Title: RedKey Realty Leaders

Estimate Your Payment
Estimated Payment
$ 2,216.28 per month $1,852.37 Principal & Interest $264.75 Property Tax $99.17 Homeowner's Insurance
262 W Skyline Drive | MLS# 26054359
This single family home located at 262 W Skyline Drive, Ballwin, MO 63011 is currently listed for sale with an asking price of $340,000. This property was built in 1955 and has 3 bedrooms and 1 full baths with 1243 sq. ft. W Skyline Drive is located in the Westridge Sub 3 subdivision within the Rockwood R-VI school district. Search Westridge Sub 3 real estate on www.dreamhomesbyjessi.com today.