
BEDS3
BATHS2 full 1 partial
SQUARE FEET2,409
MLS#26054935
STATUSActive
PROPERTY TYPEResidential - Single Family
SUBDIVISIONInnsbrook
SCHOOLWarren Co R-III
Property Description
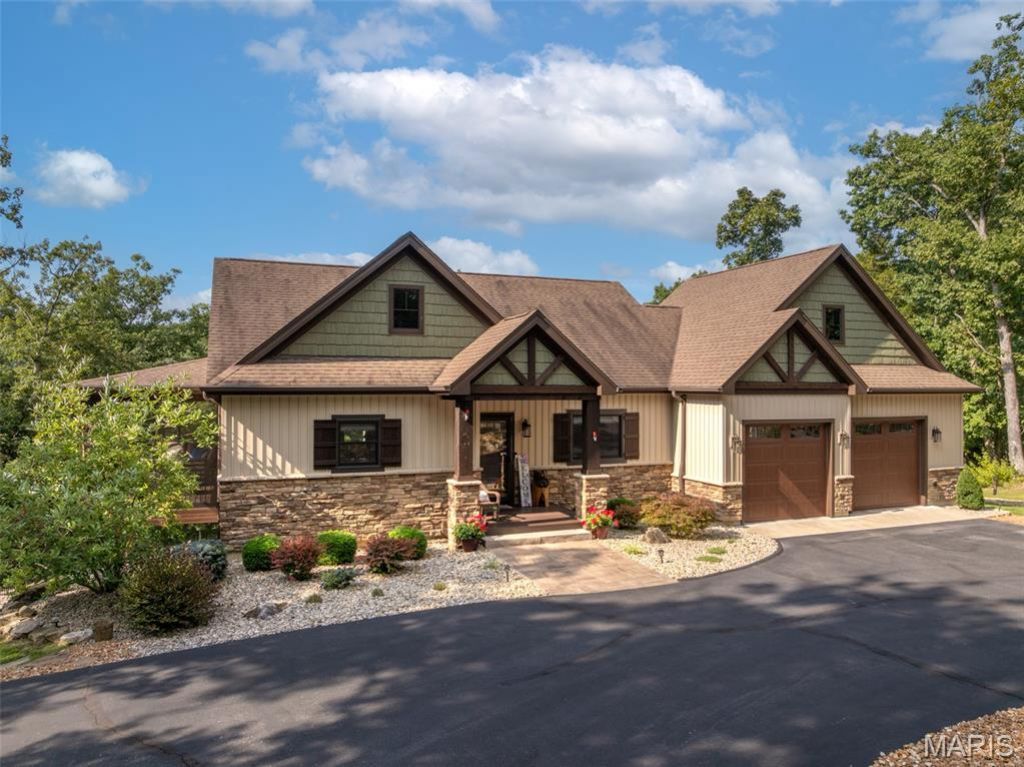
From the moment you arrive, this custom-built cottage makes a great first impression. Built in 2016, this three-bedroom, two-and-a-half-bath home offers the ideal balance of manageable size and comfortable living space. Whether you're looking for a weekend escape or a full-time residence, this one delivers plenty of room to relax, entertain, and welcome family and friends. The approach is beautifully landscaped and leads to a newly installed paver walkway. Step through the front door and you'll immediately feel at home. The main level features an inviting vaulted living room with a gas fireplace framed by windows overlooking the private wooded setting. Just off the living room is one of the home's favorite gathering spots, the screened-in porch. It's the perfect place to unwind and listen to the soothing sound of the water feature outside. Beyond the porch, a striking koi pond adds another layer of tranquility to the setting! The kitchen is designed for both everyday living and entertaining. Custom cabinetry, granite countertops, and stainless steel appliances give the space a polished feel. The refrigerator was replaced in 2025. Gather around the generous center island, pour a drink, and let the conversation continue while dinner is being prepared. The main-level primary suite is a relaxing retreat of its own. A wall of windows bring in natural light. The spacious walk-in closet provides excellent storage, while the upscale bathroom features a tiled walk-in shower and double vanity. A convenient half bath and laundry room round out the main level. Washer and dryer included! Downstairs, the finished lower level gives more room to spread out. The family room is made for movie nights or big game days. Two generously sized bedrooms provide comfortable accommodations for overnight guests. A full bathroom and separate storage room add even more convenience. Step outside and the entertaining continues. The patio has plenty of space for a table and chairs, making it easy to fire up the grill and enjoy dinner outdoors. A separate patio was designed specifically for a hot tub and is already prewired and ready to go. And wherever you are in the yard, you can hear the gentle, bubbling sound of the water feature. The fenced yard is ideal for dogs, while the storage shed provides a handy spot for lawn equipment and outdoor gear. The thoughtfully designed landscaping is both attractive and lower maintenance, giving you a great outdoor setting without demanding endless upkeep. The oversized garage is another standout feature. It was built to comfortably accommodate two vehicles plus a golf cart. The home is also wired for a generator, and a generator is included with the sale. A circular blacktop driveway makes arrivals and departures easy, with plenty of room for guests. Some furniture and dcor is available for purchase separately, offering an opportunity to make this turnkey retreat even easier to enjoy. The Lake Alpine boat launch and Lake Kitz
Property Features
Property Type: Residential - Single Family
Basement: Yes
Basement: Bathroom, Partially Finished, Full, Sleeping Area, Walk-Out Access
Cooling: Ceiling Fan(s), Central Air, Electric
Garage: 2 car attached
Heating: Forced Air, Heat Pump
Home Style: Traditional
Lot Size: 2.54 Acres
Taxes: $4,825
Year Built: 2016
Amenities
Ceiling Fan(s)
Custom Cabinetry
Dining/Living Room Combo
Double Vanity
Eat-in Kitchen
Granite Counters
Kitchen Island
Open Floorplan
Solid Surface Countertop(s)
Vaulted Ceiling(s)
Walk-In Closet(s)
Feature Descriptions
Appliances: Dishwasher, Disposal, Dryer, Exhaust Fan, Microwave, Range, Refrigerator, Washer
Association Amenities: Association Management, Basketball Court, Beach Access, Clubhouse, Common Ground, Dog Park, Fitness Center, Game Court Exterior, Gated, Golf Course, Lake, Laundry, Marina, Meeting Room, Party Room, Pickleball Court(s), Playground, Pool, Security, Stable(s), Tennis Court(s), T
Exterior: Stone Veneer, Vinyl Siding
Fireplace: Living Room, Propane
HOA Fee: $3954/ Annually
Lot: Adjoins Common Ground, Adjoins Wooded Area, Landscaped, Natural Foliage, Paved, Private, Sloped, Views, Wooded
Parcel#: 10-13.0-0-00-001.067.000
Parking: Asphalt, Circular Driveway
Sewer: Public Sewer
SQFT. Above Grade: 1348
SQFT. Below Grade: 1061
Utilities: Electricity Connected, Propane, Sewer Connected, Underground Utilities, Water Connected
Water: Community
Local Schools
High School: Warrenton High
Middle School: Black Hawk Middle
Elementary School: Warrior Ridge Elem.
School District: Warren Co R-III
Listed By / Shown By
Listed By
Agency Name: Innsbrook Properties, Inc.
Shown By
Agent Name: Jessi Snellenberger
Agent Phone: Cell: 314.620.6692
Agency Title: RedKey Realty Leaders

Estimate Your Payment
Estimated Payment
$ 5,854.33 per month $5,175.19 Principal & Interest $402.08 Property Tax $277.05 Homeowner's Insurance
2530 Alpine Trails Drive | MLS# 26054935
This single family home located at 2530 Alpine Trails Drive , Innsbrook, MO 63390 is currently listed for sale with an asking price of $949,900. This property was built in 2016 and has 3 bedrooms and 2 full and 1 partial baths with 2409 sq. ft. Alpine Trails Drive is located in the Innsbrook subdivision within the Warren Co R-III school district. Search Innsbrook real estate on www.dreamhomesbyjessi.com today.