
BEDS3
BATHS2 full
SQUARE FEET1,669
MLS#26053178
STATUSPending
PROPERTY TYPEResidential - Single Family
SUBDIVISIONKehrs Mill View
SCHOOLRockwood R-VI
Property Description
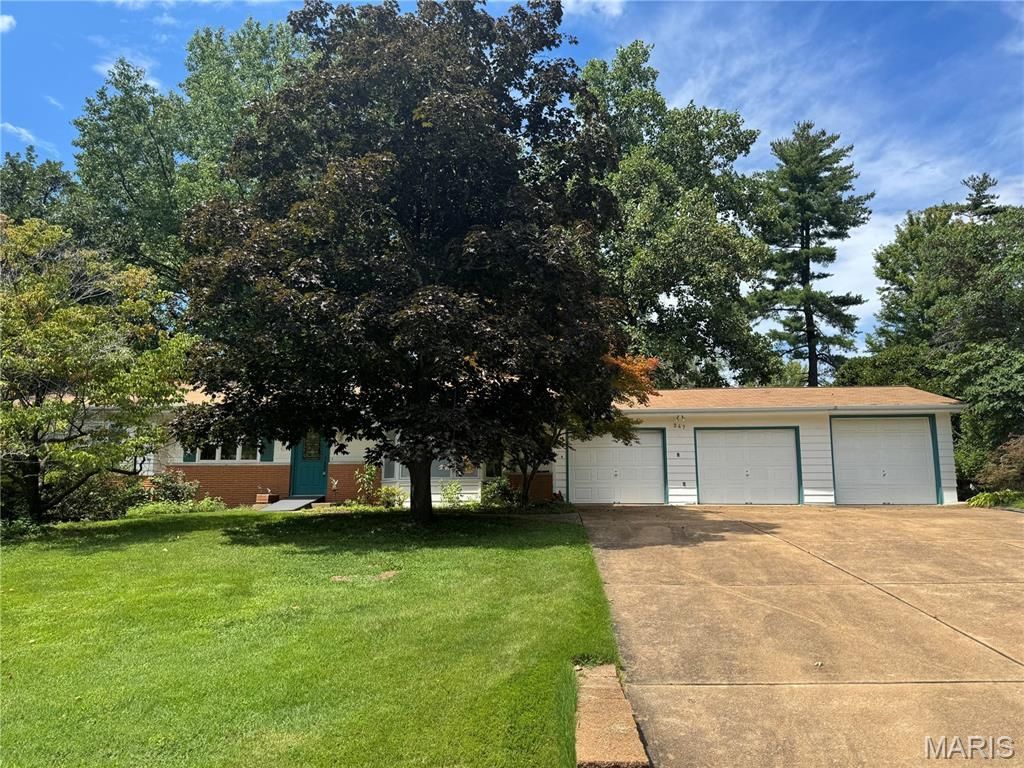
CHARMING 3 bedroom, 2 full bath, 1,669+/- SqFt RANCH home in the HIGHLY desirable Ballwin area! Entry foyer greets you as you step inside. Living room boasts carpet flooring, floor-to-ceiling brick wood burning fireplace & a bay window allowing plenty of natural light. Dining room with carpet flooring, built-in cabinetry w/glass French doors & garage entry. Eat-in kitchen offers custom cabinetry, center island, Formica countertops, recessed lighting, staircase to lower-level & walk-out to patio. 3 Bedrooms with carpet, ceiling fans & share hall bath with a shower/tub, large single sink vanity & custom linen closet. Walk-out, lower-level extends living quarters with a large rec room & cedar closet. Partially un-finished workshop/pantry and laundry/storage room with an abundant amount of storage space & full bath that features a single sink vanity & walk-in shower. Outside, you will enjoy an AWESOME level backyard that flaunts a concrete patio, 22' x 11' shed & a 3-car attached garage w/single garage door to backyard. Within the AAA Rockwood School District & easy access to Manchester Rd/HWY 100, Clarkson Rd, shopping, dining & amenities. **POTENTIAL tear down.** Home/property is to be sold in AS IS condition. NO inspections, including municipal inspections. THIS LISTING IS DUPLICATE OF MLS #26053324.
Property Features
Property Type: Residential - Single Family
Basement: Yes
Basement: Bathroom, Partially Finished, Sleeping Area, Storage Space, Walk-Out Access
Cooling: Attic Fan, Ceiling Fan(s), Central Air
Garage: 3 car attached
Heating: Forced Air, Natural Gas
Home Style: Ranch
Lot Size: 0.88 Acres
Taxes: $3,700
Year Built: 1956
Amenities
Cedar Closet(s)
Ceiling Fan(s)
Custom Cabinetry
Eat-in Kitchen
Entrance Foyer
Kitchen Island
Separate Dining
Feature Descriptions
Appliances: Electric Cooktop, Dishwasher, Disposal, Wall Oven, Gas Water Heater
Days on Site: 9
Exterior: Brick Veneer, Masonite
Fireplace: Living Room, Wood Burning
Lot: Back Yard, Front Yard, Level, Sloped Up
Lot Dimensions: IRR
Parcel#: 22S-52-0403
Parking: Attached, Concrete, Driveway, Garage, Garage Door Opener, Garage Faces Front
Sewer: Public Sewer
SQFT. Above Grade: 1229
SQFT. Below Grade: 440
Utilities: Electricity Available, Natural Gas Available, Sewer Available, Water Available
Water: Public
Window: Blinds
Room Sizes
Living Room: 16x11
Dining Room: 12x10
Kitchen: 15x13
Bedroom: 11x8
Bedroom 2: 14x10
Bedroom 3: 14x11
Workshop: 11x10
Recreation Room: 40x11
Laundry: 22x11
Local Schools
High School: Marquette Sr. High
Middle School: Crestview Middle
Elementary School: Westridge Elem.
School District: Rockwood R-VI
Listed By / Shown By
Listed By
Agency Name: Tom Shaw, REALTORS
Shown By
Agent Name: Jessi Snellenberger
Agent Phone: Cell: 314.620.6692
Agency Title: RedKey Realty Leaders

Estimate Your Payment
Estimated Payment
$ 2,431.49 per month $2,015.27 Principal & Interest $308.33 Property Tax $107.89 Homeowner's Insurance
247 Geremma Drive | MLS# 26053178
This single family home located at 247 Geremma Drive, Ballwin, MO 63011 is currently listed for sale with an asking price of $369,900. This property was built in 1956 and has 3 bedrooms and 2 full baths with 1669 sq. ft. Geremma Drive is located in the Kehrs Mill View subdivision within the Rockwood R-VI school district. Search Kehrs Mill View real estate on www.dreamhomesbyjessi.com today.