
BEDS3
BATHS4 full 1 partial
MLS#26046947
STATUSActive
PROPERTY TYPEResidential - Condominium
SUBDIVISIONPark Plaza Condominiums
SCHOOLSt Louis City
Property Description
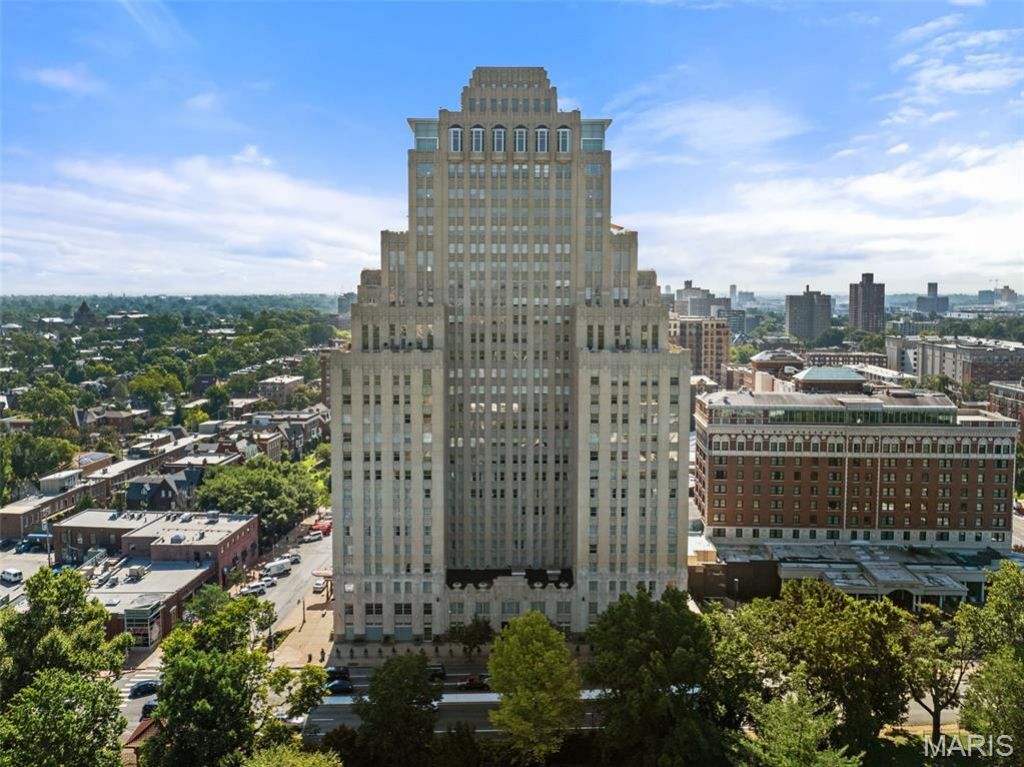
Your townhome in the sky awaits! Imagine from the 17th flr. 360 degree sweeping views of Forest Park, Clayton, the CWE & Downtown St. Louis while sipping your morning coffee, dining al fresco or just relaxing on your nearly 1,200 sq. ft. wrap around terrace, this is a very, very rare opportunity at St. Louis landmark, the Park Plaza. Designed by noted interior designer Susan Block of The Designing Block, this custom penthouse boast nearly 6,000 sq. ft. Elegant, luxurious, sophisticated, grandeur & extremely thoughtful planning can be found in every detail, room, nook & cranny. Specuacular gallery entry foyer complete w/ full bar, opens to custom 2-story ceiling in formal LR, elegant marble, flr. to ceiling frplc (not functional) separates the formal dining room from LR. Chef's dream kitchen with 18' island, Thermador appliances, separate, walk-in butler's pantry is an epicurian fantasy. 1st flr. media room, on-suite guest bdrm., 2nd level features Spacious den, on suite guest rm., palatial laundry room, wet bar PLUS a primary suite with 2 luxurious baths w/ marble floors, walk-in showers, large walk-in closet + many add'l closets + an attached study. Classic details such as herringbone hardwood floors, art deco references & historic millwork, built-ins, 2 laundry rooms, 2nd floor kitchenette PLUS all the luxurious amenites that only life at the Park Plaza can offer their residents...Pool, 24-hour front desk attendant, concierge, valet services, dog park, gourmet dinner pick up from the Tenderloin Room & Chase Club, common patio w/ grills and outdoor fireplace + dog park. Dinner & a movie, no problem, just walk to the adjacent Chase Park Plaza and enjoy fine dining and feature films. Walk out your door to countless restaurants, grocery stores, galleries and much much more! Live life on a grand scale...only at the Park Plaza!
Property Features
Property Type: Residential - Condominium
Cooling: Electric, Zoned
Garage: 3 car attached
Heating: Forced Air
Home Style: High-Rise-4+ Stories, Historic
Taxes: $47,261
Year Built: 1928
Amenities
Bar
Bookcases
Breakfast Bar
Built-in Features
Butler Pantry
Crown Molding
Custom Cabinetry
Elevator
Entrance Foyer
Granite Counters
High Ceilings
Historic Millwork
Kitchen Island
Open Floorplan
Pantry
Separate Dining
Shower
Soaking Tub
Special Millwork
Stone Counters
Storage
Walk-In Closet(s)
Walk-In Pantry
Wet Bar
Whirlpool
Feature Descriptions
Appliances: Stainless Steel Appliance(s), Gas Cooktop, Dishwasher, Disposal, Exhaust Fan, Ice Maker, Microwave, Built-In Electric Oven, Gas Range, Refrigerator, Built-In Refrigerator, Wall Oven, Washer/Dryer, Wine Cooler, Wine Refrigerator
Association Amenities: Association Management, Barbecue, Concierge, Dog Park, Elevator(s), Pool, Security, Storage
Days on Site: 9
Exterior: Brick
Fireplace: Bedroom, Gas, Master Bedroom
HOA Fee: $4109/ Monthly
Lot: City Lot, Level, Near Park, Near Public Transit
Parcel#: 3882-00-0453-0
Parking: Assigned, Attached
Sewer: Public Sewer
SQFT. Above Grade: 6000
Utilities: Cable Available, Electricity Available, Electricity Connected, Natural Gas Available, Natural Gas Connected, Phone Available, Sewer Connected, Water Available
Water: Public
Room Sizes
Other: 21x6
Other: 7x7
Living Room: 27x15
Dining Room: 21x13
Kitchen: 21x10
Other: 10x7
Bedroom: 20x17
Bathroom: 15x7
Family Room: 25x13
Library: 25x13
Other: 30x14
Bedroom 2: 24x15
Laundry: 12x6
Sitting Room: 22x13
Primary Bedroom: 26x16
Other: 16x14
Primary Bathroom: 17x11
Primary Bathroom: 12x9
Local Schools
High School: Roosevelt High
Middle School: L'Ouverture Middle
Elementary School: Adams Elem.
School District: St Louis City
Listed By / Shown By
Listed By
Agency Name: Sansone Residential Collective LLC
Shown By
Agent Name: Jessi Snellenberger
Agent Phone: Cell: 314.620.6692
Agency Title: RedKey Realty Leaders

Estimate Your Payment
Estimated Payment
$ 29,187.83 per month $23,966.37 Principal & Interest $3,938.42 Property Tax $1,283.04 Homeowner's Insurance
232 N Kingshighway Boulevard, Unit 1701/1801 | MLS# 26046947
This condo located at 232 N Kingshighway Boulevard, Unit 1701/1801, Saint Louis, MO 63105 is currently listed for sale with an asking price of $4,399,000. This property was built in 1928 and has 3 bedrooms and 4 full and 1 partial baths. N Kingshighway Boulevard, Unit 1701/1801 is located in the Park Plaza Condominiums subdivision within the St Louis City school district. Search Park Plaza Condominiums real estate on www.dreamhomesbyjessi.com today.