
BEDS3
BATHS3 full
SQUARE FEET2,802
MLS#26043059
STATUSActive
PROPERTY TYPEResidential - Single Family
SUBDIVISIONNew England Town 8
SCHOOLMehlville R-IX
Property Description
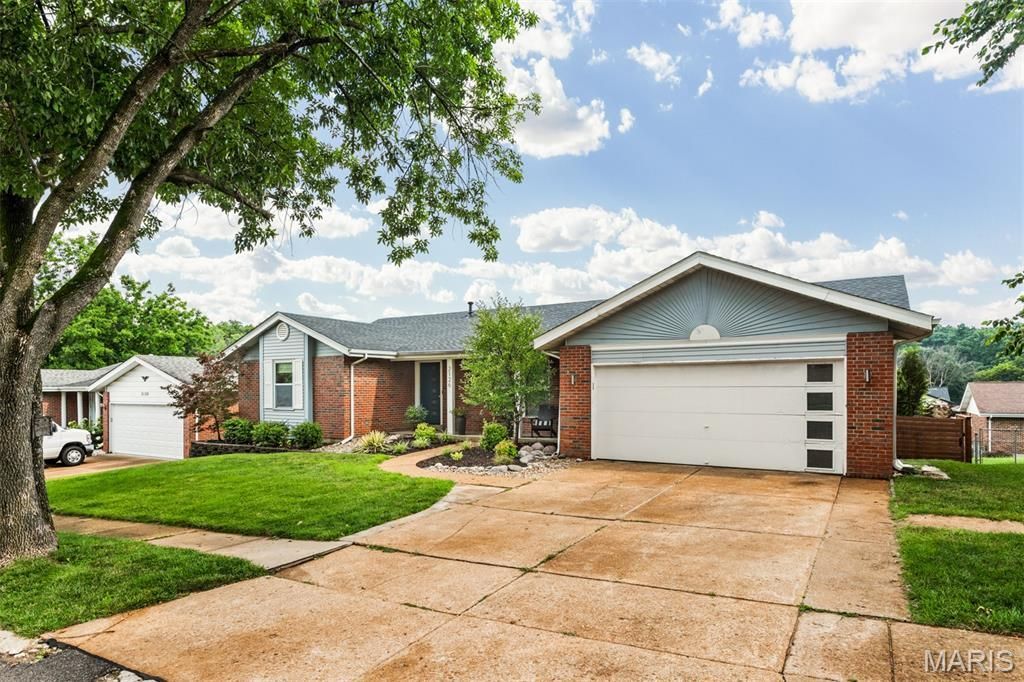
Welcome to 2126 England Town Rd! Located in a family-friendly neighborhood just down the street from Cliff Cave Park, this fashionably updated 3-bedroom, 3-bath home has so much to offer!The main floor features a bright, functional layout with spacious living areas, modern accents, and wood flooring. The updated kitchen maximizes space and opens to a cozy family room with a wood-burning fireplace. Through the French doors, there is a bright sunroom that can serve as a breakfast area, office, playroom, or additional living space.The standout walkout basement includes two bonus rooms, a recreation room, a laundry area, and a full bathroom-ideal for guests, older children, or extra entertaining space.The backyard serves as a private oasis, completely fenced and equipped with a covered bar and full electricity, raised garden beds, and a fire pit for those cooler evenings. The property also includes a 2-car garage with two additional parking spots out front. Additionally, the surrounding community offers access to a pool, basketball court, sand volleyball, and playgrounds.So call your favorite Realtor and make sure not to miss this one.
Property Features
Property Type: Residential - Single Family
Basement: Bathroom, Concrete, Exterior Entry, Finished, Full, Sleeping Area, Walk-Out Access
Basement: Yes
Cooling: Ceiling Fan(s), Central Air, Electric, Window Unit(s)
Garage: 2 car attached
Heating: Baseboard, Forced Air, Natural Gas
Home Style: Ranch
Lot Size: 0.17 Acres
Roof Type: Architectural Shingle
Taxes: $3,568
Year Built: 1977
Feature Descriptions
Appliances: Stainless Steel Appliance(s), Dishwasher, Disposal, Dryer, Plumbed For Ice Maker, Microwave, Free-Standing Gas Range, Refrigerator, Washer, Gas Water Heater, Bar Fridge
Association Amenities: Basketball Court, Common Ground, Playground, Pool
Days on Site: 1
Exterior: Brick, Vinyl Siding
Fireplace: Family Room, Wood Burning
HOA Fee: $540/ Annually
Lot: Back Yard, Front Yard, Near Park
Parcel#: 32H-52-0400
Parking: Attached, Garage, Garage Door Opener, Garage Faces Front, Inside Entrance, Off Street, Private
Sewer: Public Sewer
SQFT. Above Grade: 1494
SQFT. Below Grade: 1308
Utilities: Electricity Connected, Natural Gas Connected, Phone Available, Sewer Connected, Water Connected
Water: Public
Window: Blinds, Window Coverings
Local Schools
High School: Oakville Sr. High
Middle School: Oakville Middle
Elementary School: Wohlwend Elem.
School District: Mehlville R-IX
Listed By / Shown By
Listed By
Agency Name: Worth Clark Realty
Shown By
Agent Name: Jessi Snellenberger
Agent Phone: Cell: 314.620.6692
Agency Title: RedKey Realty Leaders

Estimate Your Payment
Estimated Payment
$ 2,563.98 per month $2,151.47 Principal & Interest $297.33 Property Tax $115.18 Homeowner's Insurance
2126 England Town Road | MLS# 26043059
This single family home located at 2126 England Town Road, Oakville, MO 63129 is currently listed for sale with an asking price of $394,900. This property was built in 1977 and has 3 bedrooms and 3 full baths with 2802 sq. ft. England Town Road is located in the New England Town 8 subdivision within the Mehlville R-IX school district. Search New England Town 8 real estate on www.dreamhomesbyjessi.com today.