
BEDS2
BATHS2 full
SQUARE FEET2,134
MLS#26005865
STATUSActive
PROPERTY TYPEResidential - Single Family
SUBDIVISIONHeritage Of Hawk Ridge #1
SCHOOLWentzville R-IV
Property Description
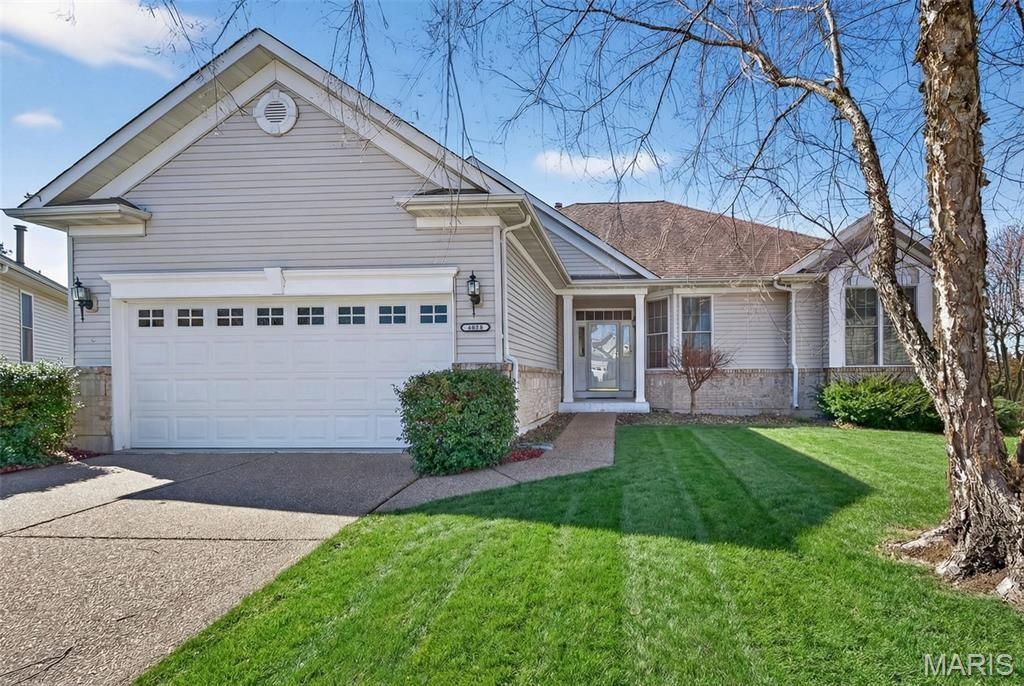
Enjoy low-maintenance living at its best! Welcome to this beautifully maintained 2-bedroom, 2-bath AND OFFICE ranch home, perfectly situated on a premium wooded cul-de-sac lot in the highly sought-after Heritage of Hawk Ridge 55+ community. Step inside to a warm and inviting family room featuring a cozy gas fireplace-perfect for relaxing on those cool evenings. The spacious kitchen is ideal for cooking or entertaining, complete with granite countertops, custom cabinetry, a breakfast bar, and ceramic tile flooring. Step out onto the covered deck to take in the serene wooded views from your large private lot. The main floor offers everything you need: a comfortable primary suite with a generous bathroom and a walk-in closet that has tons of room and is thoughtfully set up for organization, plus main-floor laundry, a separate dining area, a guest bedroom, and a second full bath. The unfinished walkout lower level with rough-in plumbing is ready for your finishing touches. Enjoy an active lifestyle in this vibrant community featuring a clubhouse, golf course, swimming pool, tennis courts, and a full calendar of social events and activities. Learn more about Heritage of Hawk Ridge at www.hhrlifestyle.org.
Property Features
Property Type: Residential - Single Family
Basement: Roughed-In Bath, Sump Pump, Unfinished, Walk-Out Access
Basement: Yes
Cooling: Ceiling Fan(s), Central Air, Electric
Garage: 2 car attached
Heating: Forced Air, Natural Gas
Home Style: Ranch
Lot Size: 0.34 Acres
Taxes: $5,763
Year Built: 2001
Amenities
Breakfast Bar
Breakfast Room
Eat-in Kitchen
Kitchen Island
Pantry
Separate Dining
Tub
Walk-In Closet(s)
Feature Descriptions
Appliances: Dishwasher, Microwave, Gas Oven, Gas Range, Gas Water Heater
Association Amenities: Association Management, Clubhouse, Fitness Center, Gated, Golf Course, Lake, Pool, Tennis Court(s)
Days on Site: 110
Exterior: Brick Veneer, Concrete, Vinyl Siding
Fireplace: Family Room
HOA Fee: $304/ Monthly
Lot: Adjoins Wooded Area, Close to Clubhouse, Cul-De-Sac, Level, Near Golf Course, Sprinklers In Front, Sprinklers In Rear
Parcel#: 4-0060-8747-00-S257.0000000
Sewer: Public Sewer
SQFT. Above Grade: 2134
Utilities: Natural Gas Available, Underground Utilities
Water: Public
Room Sizes
Breakfast Room: 16x12
Kitchen: 14x12
Dining Room: 13x14
Living Room: 22x15
Bedroom: 14x11
Office: 12x11
Primary Bedroom: 13x18
Primary Bathroom: 11x10
Local Schools
High School: Timberland High
Middle School: Wentzville Middle
Elementary School: Duello Elem.
School District: Wentzville R-IV
Listed By / Shown By
Listed By
Agency Name: Main St. Real Estate
Shown By
Agent Name: Jessi Snellenberger
Agent Phone: Cell: 314.620.6692
Agency Title: RedKey Realty Leaders

Estimate Your Payment
Estimated Payment
$ 3,631.40 per month $2,991.03 Principal & Interest $480.25 Property Tax $160.13 Homeowner's Insurance
2098 Hawks Landing Drive | MLS# 26005865
This single family home located at 2098 Hawks Landing Drive, Lake Saint Louis, MO 63367 is currently listed for sale with an asking price of $549,000. This property was built in 2001 and has 2 bedrooms and 2 full baths with 2134 sq. ft. Hawks Landing Drive is located in the Heritage Of Hawk Ridge #1 subdivision within the Wentzville R-IV school district. Search Heritage Of Hawk Ridge #1 real estate on www.dreamhomesbyjessi.com today.