
BEDS2
BATHS2 full
SQUARE FEET1,476
MLS#26032612
STATUSActive
PROPERTY TYPEResidential - Condominium
SUBDIVISIONChateau Country Club Twnhms Stg4
SCHOOLFrancis Howell R-III
Property Description
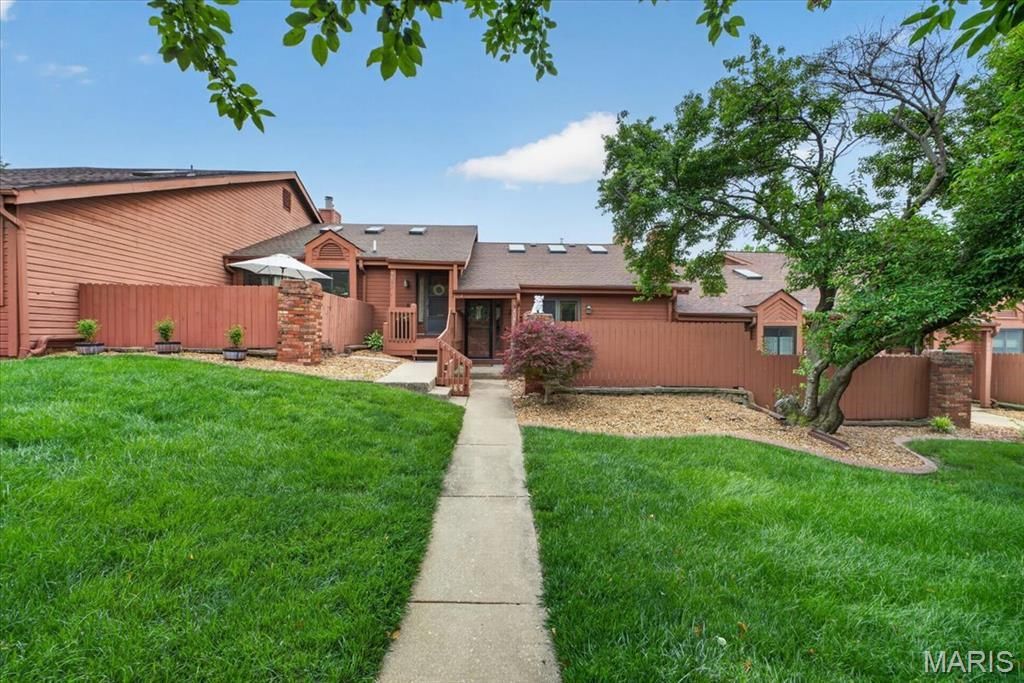
Welcome to Chateau Country Club! Completely move-in ready, 2082 Avignon #C is a newly renovated 2-bedroom, 2-bath condo that delivers modern style and effortless living, impressing at every turn. Vaulted ceilings & wood flooring create an airy feel throughout the main level, connecting the living room, kitchen, & dining area. The living room features a gas log fireplace with a newly tiled backsplash surround, and French doors leading to a private patio. Fresh paint throughout giving a bright, modern feel. The kitchen offers a breakfast bar, pantry, and ss appliances. Spacious primary suite features a private balcony & large ensuite bath. An additional bedroom, full bath, & main floor laundry complete the main level. Downstairs, step into your own private speakeasy-inspired retreat in the newly finished lower level (2024), creating the perfect recreation space for entertaining, relaxing, or movie nights. The lower level also offers lots of storage and access to the 2-car garage. Additional updates: Roof and skylights (2022), garage door (2026). Community Amenities: Indoor/Outdoor pools, sauna, pickleball/tennis courts, clubhouse.
Property Features
Property Type: Residential - Condominium
Basement: Concrete, Partially Finished, Walk-Out Access
Basement: Yes
Cooling: Central Air
Garage: 2 car attached
Heating: Forced Air, Natural Gas
Home Style: Contemporary
Lot Size: 0.03 Acres
Taxes: $2,289
Year Built: 1988
Amenities
Dining/Living Room Combo
High Speed Internet
Open Floorplan
Tile Counters
Feature Descriptions
Appliances: Stainless Steel Appliance(s), Electric Cooktop, Dishwasher, Disposal, Microwave
Association Amenities: Association Management
Exterior: Frame
Fireplace: Living Room
HOA Fee: $350/ Monthly
Lot: Level
Lot Dimensions: 44x25
Parcel#: 3-0117-6464-17-000C.0000000
Parking: Attached, Garage, Garage Door Opener, Private
Sewer: Public Sewer
SQFT. Above Grade: 1044
SQFT. Below Grade: 432
Utilities: Cable Available, Electricity Connected, Natural Gas Connected, Phone Available, Sewer Connected, Water Connected
Water: Public
Window: Bay Window(s)
Room Sizes
Living Room: 24x13
Dining Room: 11x9
Kitchen: 12x10
Primary Bedroom: 14x14
Bedroom 2: 12x10
Laundry: 11x6
Recreation Room: 24x22
Local Schools
High School: Francis Howell North High
Middle School: Barnwell Middle
Elementary School: Harvest Ridge Elem.
School District: Francis Howell R-III
Listed By / Shown By
Listed By
Agency Name: John Jackson Neighborhood Real Estate Company, LLC
Shown By
Agent Name: Jessi Snellenberger
Agent Phone: Cell: 314.620.6692
Agency Title: RedKey Realty Leaders

Estimate Your Payment
Estimated Payment
$ 1,539.60 per month $1,280.31 Principal & Interest $190.75 Property Tax $68.54 Homeowner's Insurance
2082 Avignon Drive , Unit C | MLS# 26032612
This condo located at 2082 Avignon Drive , Unit C, Saint Charles, MO 63303 is currently listed for sale with an asking price of $235,000. This property was built in 1988 and has 2 bedrooms and 2 full baths with 1476 sq. ft. Avignon Drive , Unit C is located in the Chateau Country Club Twnhms Stg4 subdivision within the Francis Howell R-III school district. Search Chateau Country Club Twnhms Stg4 real estate on www.dreamhomesbyjessi.com today.