
BEDS3
BATHS2 full 2 partial
SQUARE FEET2,350
MLS#26055472
STATUSComing Soon
PROPERTY TYPEResidential - Single Family
SUBDIVISIONWhisper Creek #1
SCHOOLWentzville R-IV
Property Description
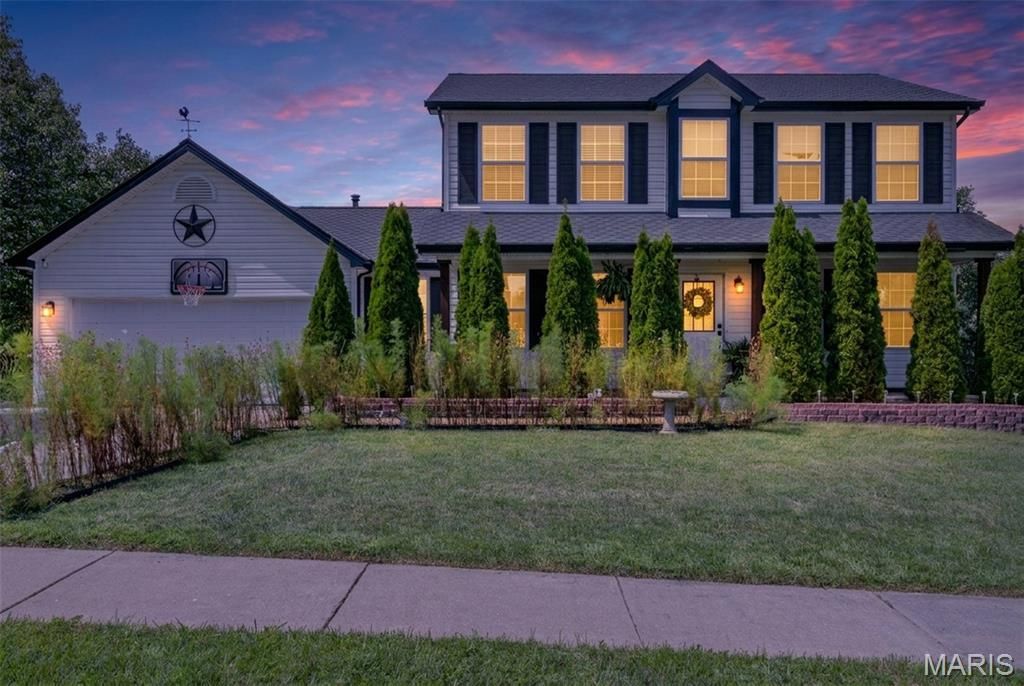
Welcome to this spacious two-story home offering 3 bedrooms, 2 full bathrooms, 2 half bathrooms, and plenty of room to spread out!The main level offers multiple living and entertaining spaces, including a bright living room, dedicated dining area, kitchen, private office, and additional flex space. Upstairs, you'll find all three bedrooms, including a generous primary suite with a private full bath and walk-in closet.The finished lower level adds even more versatility with a large recreation room, additional finished rooms, a half bath, utility area, and storage-giving you plenty of options for a home gym, playroom, hobby space, or additional entertaining area. Step outside to a large fenced backyard featuring almost half of an acre (.470) a covered patio, additional patio space, firepit area, storage shed, and plenty of room to enjoy the outdoors.Complete with an attached garage and spacious driveway, this Wentzville home offers the space, flexibility, and outdoor living you've been looking for. Roof replaced 5 years ago. House being sold as is.
Property Features
Property Type: Residential - Single Family
Basement: Yes
Basement: Bathroom, Finished, Full, Interior Entry, Sleeping Area, Storage Space, Sump Pump
Cooling: Central Air
Garage: 2 car attached
Heating: Forced Air
Home Style: A-Frame, Traditional
Lot Size: 0.47 Acres
Roof Type: Architectural Shingle
Taxes: $4,351
Year Built: 2002
Amenities
Breakfast Bar
Custom Cabinetry
Double Vanity
Granite Counters
Kitchen Island
Separate Shower
Soaking Tub
Solid Surface Countertop(s)
Storage
Feature Descriptions
Association Amenities: None
Exterior: Vinyl Siding
HOA Fee: $48/ Annually
Lot: Adjoins Government Land
Parcel#: 4-0062-8343-00-0193.0000000
Parking: Attached, Concrete
Sewer: Public Sewer
SQFT. Above Grade: 2350
Utilities: Electricity Available, Electricity Connected, Natural Gas Available, Natural Gas Connected, Sewer Available, Sewer Connected, Water Available, Water Connected
Water: Public
Room Sizes
Great Room: 15x14
Kitchen: 14x16
Living Room: 14x15
Dining Room: 12x12
Laundry: 6x9
Primary Bedroom: 12x17
Primary Bathroom: 8x13
Bedroom 2: 11x11
Bedroom 3: 11x11
Recreation Room: 24x23
Bonus Room: 10x12
Utility Room: 14x13
Office: 12x11
Local Schools
High School: Timberland High
Middle School: Wentzville South Middle
Elementary School: Boone Trail Elem.
School District: Wentzville R-IV
Listed By / Shown By
Listed By
Agency Name: RE/MAX Platinum
Shown By
Agent Name: Jessi Snellenberger
Agent Phone: Cell: 314.620.6692
Agency Title: RedKey Realty Leaders

Estimate Your Payment
Estimated Payment
$ 2,428.34 per month $1,960.79 Principal & Interest $362.58 Property Tax $104.97 Homeowner's Insurance
203 Wildflower Ridge Drive | MLS# 26055472
This single family home located at 203 Wildflower Ridge Drive, Wentzville, MO 63385 is currently listed for sale with an asking price of $359,900. This property was built in 2002 and has 3 bedrooms and 2 full and 2 partial baths with 2350 sq. ft. Wildflower Ridge Drive is located in the Whisper Creek #1 subdivision within the Wentzville R-IV school district. Search Whisper Creek #1 real estate on www.dreamhomesbyjessi.com today.