
BEDS3
BATHS3 full 1 partial
SQUARE FEET2,068
MLS#26043671
STATUSActive
PROPERTY TYPEResidential - Single Family
SUBDIVISIONOrchard Point 02
SCHOOLFox C-6
Property Description
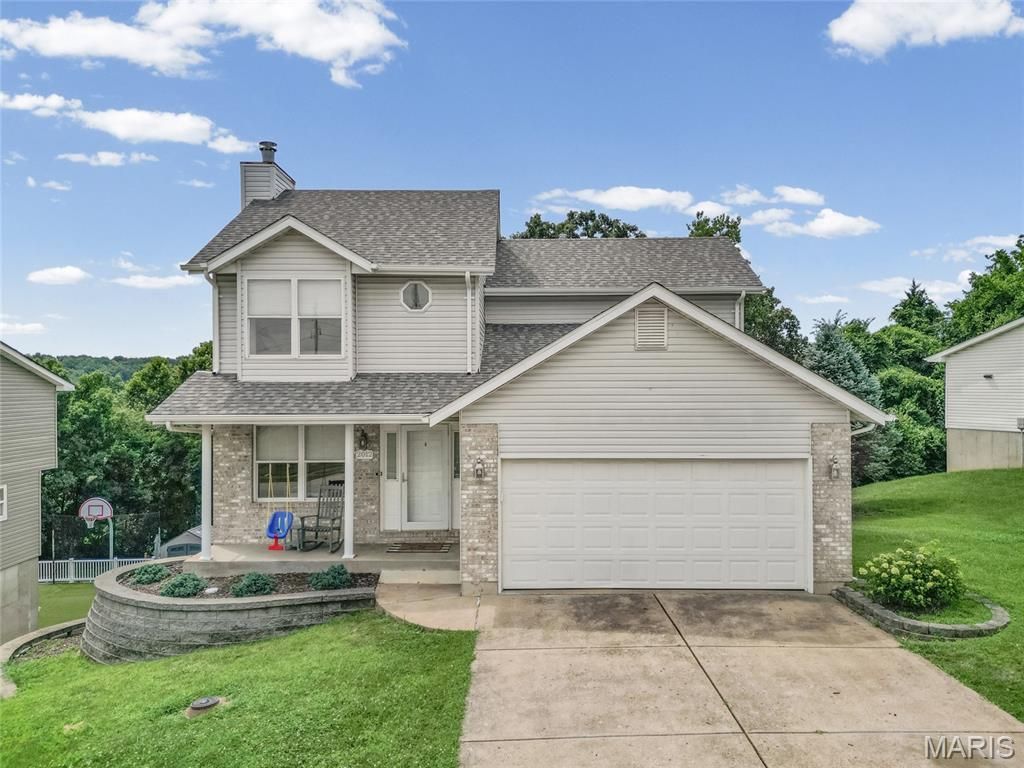
Settled on a quiet cul-de-sac and nestled among beautiful mature trees sits 2012 Kimmy Lane. This 3 bedroom/4 bathroom home is move-in ready and waiting for you! Upon entry you're greeted with natural light and a flowing, open floor plan. The fireplace with its carved wood mantel adds a warm, cozy ambiance. The spacious kitchen and dining area feature wood-finish flooring, ample wood cabinetry, granite counter tops, stainless steel appliances, and a wall of windows. A glass sliding door off of the living room leads to you the expansive wooden deck with its beautiful view of the adjoining woods. Upstairs you'll find a full bathroom and two bedrooms, one with a charming window seat and nook and the other with stylish crown molding and a nice view of the backyard. The primary bedroom features vaulted ceilings and an en suite bathroom with a beautiful wood vanity and walk in shower. The finished basement is the perfect space for a den, home gym or additional bedroom. There is another full bathroom, laundry room and ample storage space. The basement also has a walkout leading to the spacious backyard. This home is conveniently located near shopping, parks and multiple commuter routes. New roof, siding and gutters in 2025. New water heater and Bosch dishwasher in 2024. Schedule your showing today!
Property Features
Property Type: Residential - Single Family
Basement: 9 ft + Pour, Bathroom, Partially Finished, Full, Storage Space, Walk-Out Access
Basement: Yes
Cooling: Ceiling Fan(s), Central Air
Garage: 2 car attached
Heating: Forced Air
Home Style: Traditional
Lot Size: 0.30 Acres
Roof Type: Architectural Shingle
Taxes: $1,884
Year Built: 1998
Amenities
Ceiling Fan(s)
Eat-in Kitchen
Open Floorplan
Vaulted Ceiling(s)
Feature Descriptions
Appliances: Stainless Steel Appliance(s), Gas Cooktop, Dishwasher, Portable Dishwasher, Gas Oven, Refrigerator, Washer/Dryer, Gas Water Heater
Association Amenities: None
Days on Site: 1
Exterior: Brick, Stone Veneer, Vinyl Siding
Fireplace: Living Room, Wood Burning
HOA Fee: $175/ Annually
Lot: Adjoins Wooded Area, Back Yard, Cul-De-Sac
Parcel#: 02-7.0-36.0-1-001-008.11
Sewer: Public Sewer
SQFT. Above Grade: 1418
SQFT. Below Grade: 650
Utilities: Cable Available, Electricity Connected, Phone Available, Sewer Connected, Water Connected
Water: Public
Local Schools
High School: Fox Sr. High
Middle School: Ridgewood Middle
Elementary School: Lone Dell Elem.
School District: Fox C-6
Listed By / Shown By
Listed By
Agency Name: Locals Realty, LLC
Shown By
Agent Name: Jessi Snellenberger
Agent Phone: Cell: 314.620.6692
Agency Title: RedKey Realty Leaders

Estimate Your Payment
Estimated Payment
$ 2,051.14 per month $1,797.89 Principal & Interest $157.00 Property Tax $96.25 Homeowner's Insurance
2012 Kimmy Lane | MLS# 26043671
This single family home located at 2012 Kimmy Lane, Arnold, MO 63010 is currently listed for sale with an asking price of $330,000. This property was built in 1998 and has 3 bedrooms and 3 full and 1 partial baths with 2068 sq. ft. Kimmy Lane is located in the Orchard Point 02 subdivision within the Fox C-6 school district. Search Orchard Point 02 real estate on www.dreamhomesbyjessi.com today.