
BEDS5
BATHS3 full 1 partial
SQUARE FEET4,774
MLS#26054484
STATUSActive
PROPERTY TYPEResidential - Single Family
SUBDIVISIONOld Farm Estate 2nd Add 12
SCHOOLParkway C-2
Property Description
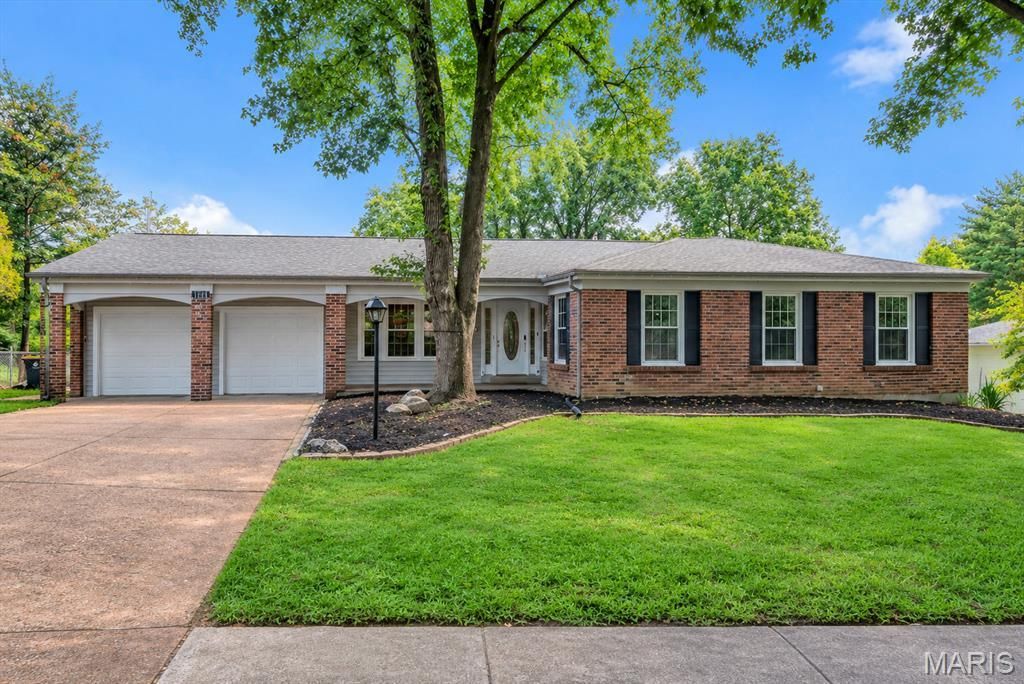
Spacious Walkout Ranch in Old Farm Estates! This 7-bedroom home offers over 4,000 sq feet of living space across two full levels. The main floor offers 5 bedrooms & 2.5 baths, including an owner's suite with convenient main floor laundry. The finished walkout lower level adds 2 more bedrooms, a full bath, a second full kitchen, & a second laundry hookup. The sprawling footprint makes hosting easy with a large main level dining room & a lower level entertainment space. Enjoy easy access to a private backyard and all the perks of sought-after Old Farm Estates, featuring a community pool, basketball court, & playground. Scenic Creve Coeur Park is within walking distance, offering trails and paths for walking, running, biking, & seasonal boating sponsored by St. Louis County Parks and Recreation. Zoned for the highly rated Parkway School District, with quick access to highways, shopping, & dining. A rare opportunity to own this much space in one of the area's most desirable neighborhoods!
Property Features
Property Type: Residential - Single Family
Basement: 8 ft + Pour, Bathroom, Concrete, Partially Finished, Sleeping Area, Walk-Out Access
Basement: Yes
Cooling: Central Air, Electric
Garage: 2
Heating: Forced Air, Natural Gas
Home Style: Ranch
Lot Size: 0.26 Acres
Taxes: $5,216
Year Built: 1969
Feature Descriptions
Association Amenities: Common Ground, Pickleball Court(s), Playground, Pool
Days on Site: 3
Exterior: Brick Veneer, Vinyl Siding
Fireplace: Family Room
HOA Fee: $380/ Annually
Lot: Private
Parcel#: 15P-42-0186
Sewer: Public Sewer
SQFT. Above Grade: 2674
SQFT. Below Grade: 2100
Utilities: Electricity Connected, Natural Gas Connected, Sewer Connected, Water Available, Water Connected
Water: Public
Local Schools
High School: Parkway Central High
Middle School: Central Middle
Elementary School: River Bend Elem.
School District: Parkway C-2
Listed By / Shown By
Listed By
Agency Name: Worth Clark Realty
Shown By
Agent Name: Jessi Snellenberger
Agent Phone: Cell: 314.620.6692
Agency Title: RedKey Realty Leaders

Estimate Your Payment
Estimated Payment
$ 3,590.99 per month $2,995.93 Principal & Interest $434.67 Property Tax $160.39 Homeowner's Insurance
1944 Pepperrell Drive | MLS# 26054484
This single family home located at 1944 Pepperrell Drive, Unincorporated, MO 63146 is currently listed for sale with an asking price of $549,900. This property was built in 1969 and has 5 bedrooms and 3 full and 1 partial baths with 4774 sq. ft. Pepperrell Drive is located in the Old Farm Estate 2nd Add 12 subdivision within the Parkway C-2 school district. Search Old Farm Estate 2nd Add 12 real estate on www.dreamhomesbyjessi.com today.