
BEDS6
BATHS6 full
SQUARE FEET7,730
MLS#26030335
STATUSPending
PROPERTY TYPEResidential - Single Family
SUBDIVISIONDeer Pointe Estates
SCHOOLRockwood R-VI
Property Description
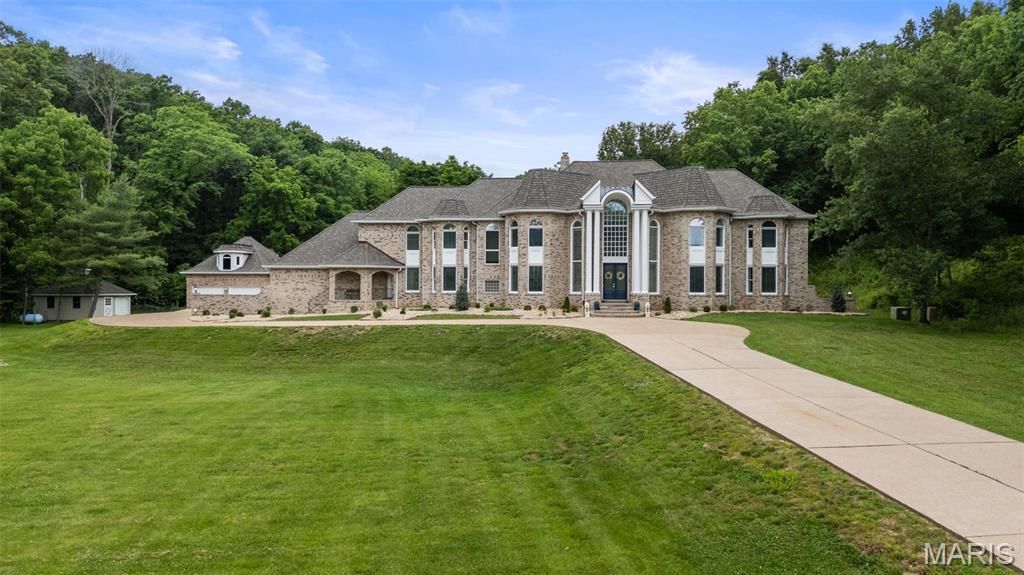
Some places are seen. Others are experienced. Ten private acres. One extraordinary estate. Rare 10-Acre Classic American Estate in the Heart of Wildwood - offering unparalleled privacy, acreage, lake views, room for multigenerational living, and an exceptional lifestyle. Welcome to this beautifully updated estate nestled on 10 private acres in one of St. Louis County's most prestigious estate corridors. A sweeping approach and grand columned entrance create an unforgettable first impression, complemented by manicured grounds and timeless curb appeal. Thoughtfully updated with exceptional craftsmanship and designed on a grand scale, this all-brick residence offers over 7,300 square feet of total living space. Highlights include a dramatic two-story foyer with a sweeping staircase, a formal living room with a fireplace and a wall of windows, an elegant dining room, a richly paneled executive office offering work-from-home flexibility, six bedrooms, six full bathrooms, a five-car garage with room for car collectors, workshop space, and endless outdoor recreation opportunities. The chef's kitchen is both functional and inviting, featuring a large center island, peninsula seating, custom white cabinetry, natural stone countertops and backsplash, and stainless-steel appliances. Adjacent to the kitchen are a planning desk, a convenient back staircase providing direct access to the primary suite, and a sun-filled breakfast room overlooking the grounds. Step outside to the spacious screened porch and adjoining patio, where peaceful views of the private wooded setting create the perfect backdrop for relaxing or entertaining. The main level also features an expansive family and game room with custom built-ins and a wet bar, a private guest bedroom adjacent to a main-floor full bathroom, a mirrored fitness room with an adjoining full bath, and a generously sized laundry room. The luxurious primary suite serves as a private retreat with a coffered ceiling, a sitting area, two French doors that walk out to a large terrace with sweeping views of the property, an oversized walk-in closet, and a stunning, fully renovated, spa-inspired bath featuring dual vanities, an oversized walk-in shower with dual shower heads and a rain shower, a separate soaking tub, an upstairs laundry, and abundant natural light. Additional amenities include a partially finished walk-out lower level offering endless possibilities for recreation or additional living space. Rarely does a property combine this level of acreage, privacy, timeless architecture, and refined estate living in the heart of Wildwood in the Rockwood School District. Private enough to escape, close enough for everyday life. Some homes are built-this one is remembered.
Property Features
Property Type: Residential - Single Family
Basement: Yes
Basement: Concrete, Partially Finished, Full, Walk-Out Access
Cooling: Central Air, Electric, Zoned
Garage: 5 car attached
Heating: Electric, Forced Air, Heat Pump
Home Style: Traditional
Lot Size: 10.00 Acres
Taxes: $12,578
Year Built: 1989
Amenities
Bookcases
Breakfast Bar
Breakfast Room
Ceiling Fan(s)
Central Vacuum
Coffered Ceiling(s)
Crown Molding
Double Vanity
Granite Counters
High Ceilings
Separate Dining
Separate Shower
Storage
Two Story Entrance Foyer
Walk-In Closet(s)
Workshop/Hobby Area
Feature Descriptions
Appliances: Stainless Steel Appliance(s), Gas Cooktop, Dishwasher, Ice Maker, Microwave, Electric Oven, Range Hood, Refrigerator, Wall Oven, Electric Water Heater, Gas Water Heater
Days on Site: 15
Exterior: Brick
Fireplace: Living Room
HOA Fee: $1500/ Annually
Lot: Adjoins Wooded Area, Back Yard, Front Yard, Garden, Level, Views, Wooded
Parcel#: 22Y-44-0071
Parking: Additional Parking, Attached, Detached, Driveway, Garage, Garage Door Opener, Garage Faces Front, Garage Faces Side, Workshop in Garage
Sewer: Private Sewer, Septic Tank
SQFT. Above Grade: 6530
SQFT. Below Grade: 1200
Utilities: Electricity Connected, Natural Gas Connected, Propane, Water Connected
Water: Public
Window: Bay Window(s), Blinds, Palladian Window(s), Tinted Windows
Room Sizes
Office: 16x16
Dining Room: 15x13
Living Room: 23x21
Breakfast Room: 16x12
Kitchen: 18x16
Laundry: 13x10
Gym: 19x12
Game Room: 31x17
Bedroom: 13x11
Primary Bedroom: 19x16
Sitting Room: 13x13
Primary Bathroom: 17x11
Bedroom 3: 15x13
Bedroom 4: 13x17
Bedroom 5: 13x18
Bedroom: 13x17
Family Room: 28x16
Recreation Room: 27x17
Local Schools
High School: Lafayette Sr. High
Middle School: Rockwood Valley Middle
Elementary School: Pond Elem.
School District: Rockwood R-VI
Listed By / Shown By
Listed By
Agency Name: Dielmann Sotheby's International Realty
Shown By
Agent Name: Jessi Snellenberger
Agent Phone: Cell: 314.620.6692
Agency Title: RedKey Realty Leaders

Estimate Your Payment
Estimated Payment
$ 10,805.84 per month $9,261.84 Principal & Interest $1,048.17 Property Tax $495.83 Homeowner's Insurance
19348 Deer Pointe Estates Drive | MLS# 26030335
This single family home located at 19348 Deer Pointe Estates Drive, Wildwood, MO 63038 is currently listed for sale with an asking price of $1,700,000. This property was built in 1989 and has 6 bedrooms and 6 full baths with 7730 sq. ft. Deer Pointe Estates Drive is located in the Deer Pointe Estates subdivision within the Rockwood R-VI school district. Search Deer Pointe Estates real estate on www.dreamhomesbyjessi.com today.