
BEDS3
BATHS2 full
SQUARE FEET1,600
MLS#26044091
STATUSActive
PROPERTY TYPEResidential - Single Family
SUBDIVISIONWilliamsburg
SCHOOLCape Girardeau 63
Property Description
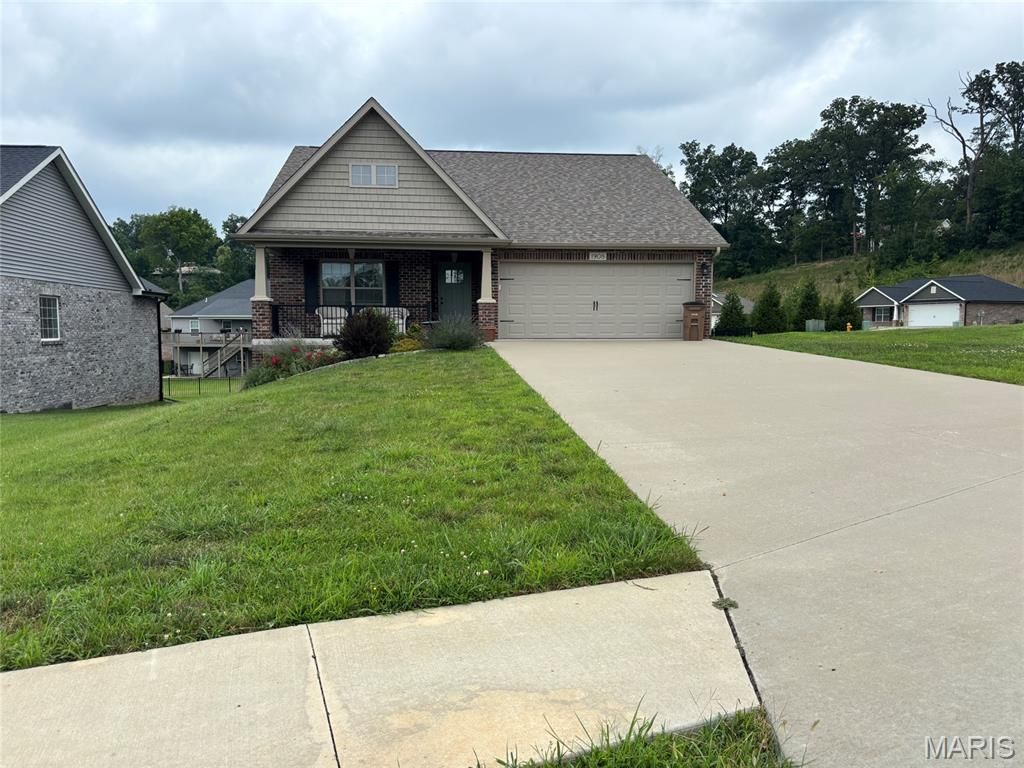
Welcome to this exceptional 3-bedroom, 2-bath residence located in the highly desirable Alma Schrader School District. Offering a thoughtfully designed split-bedroom floor plan, this home combines comfort, functionality, and quality craftsmanship with spacious living areas throughout.The home features three generously sized bedrooms, two full baths, and a 2-car garage. An unfinished, studded walkout basement provides outstanding potential for future living space, allowing the next owner to customize and expand to meet their needs.Situated on a prominent corner lot, the property boasts impressive curb appeal with its attractive three-sided brick exterior, covered front porch, and covered deck with stairs-perfect for relaxing or entertaining guests.Numerous upgrades enhance the home's appeal, including upgraded cabinetry, premium Liley granite countertops, stainless steel appliances, upgraded flooring, and a center kitchen island that serves as both a functional workspace and gathering area.Combining modern amenities, desirable features, and room for future growth, this beautifully maintained home offers an exceptional opportunity to enjoy quality living in one of Cape Girardeau's most sought-after school districts.
Property Features
Property Type: Residential - Single Family
Basement: Yes
Basement: 9 ft + Pour, Unfinished, Walk-Out Access
Cooling: Ceiling Fan(s), Central Air
Garage: 2 car attached
Heating: Forced Air, Natural Gas
Home Style: Ranch
Lot Size: 0.50 Acres
Roof Type: Shingle
Taxes: $3,334
Year Built: 2022
Amenities
Ceiling Fan(s)
Feature Descriptions
Appliances: Stainless Steel Appliance(s), Dishwasher, Disposal, Microwave, Electric Oven, Electric Range
Exterior: Brick, Vinyl Siding
Lot: Back Yard
Parcel#: 15-615-00-16-01000-0000
Sewer: Public Sewer
SQFT. Above Grade: 1600
Utilities: Cable Available, Electricity Connected, Natural Gas Connected, Sewer Connected, Water Available
Water: Public
Window: Low Emissivity Windows
Local Schools
High School: Central High
Middle School: Central Jr. High
Elementary School: Alma Schrader Elem.
School District: Cape Girardeau 63
Listed By / Shown By
Listed By
Agency Name: Century 21 Ashland Realty
Shown By
Agent Name: Jessi Snellenberger
Agent Phone: Cell: 314.620.6692
Agency Title: RedKey Realty Leaders

Estimate Your Payment
Estimated Payment
$ 2,631.15 per month $2,233.74 Principal & Interest $277.83 Property Tax $119.58 Homeowner's Insurance
1908 Wheelwright Drive | MLS# 26044091
This single family home located at 1908 Wheelwright Drive , Cape Girardeau, MO 63701 is currently listed for sale with an asking price of $410,000. This property was built in 2022 and has 3 bedrooms and 2 full baths with 1600 sq. ft. Wheelwright Drive is located in the Williamsburg subdivision within the Cape Girardeau 63 school district. Search Williamsburg real estate on www.dreamhomesbyjessi.com today.