
BEDS2
BATHS2 full
SQUARE FEET750
MLS#26005977
STATUSActive
PROPERTY TYPEResidential - Single Family
SUBDIVISIONHorseshoe Bend #6
SCHOOLSchool Of The Osage
Property Description
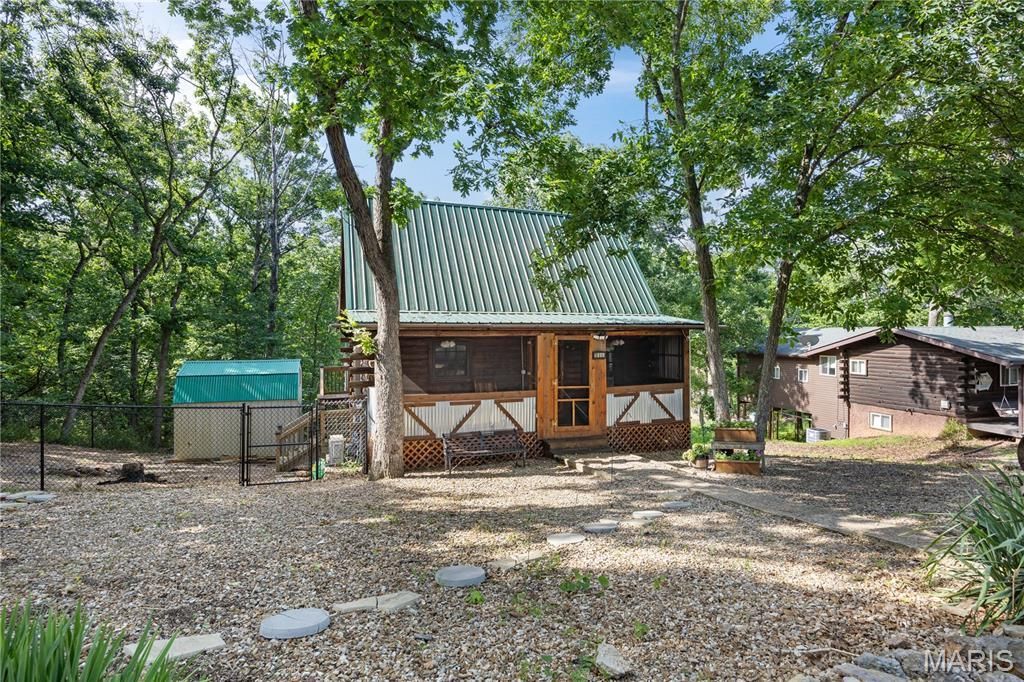
Escape to this adorable 2-bed, 2-bath rustic log cabin tucked away in the woods off Horseshoe Bend in Lake Ozark, MO! Perfect as a private retreat or a lucrative investment-short-term rentals are allowed! This property seamlessly blends rustic charm w/ an extensive list of modern upgrades. Enjoy the brand-new, enclosed 5x23 screened front porch or relax on the new oversized back deck overlooking a fully fenced backyard. Inside, you'll find new LVP flooring, beautiful hardwood floors, new solid wood interior doors, ceiling fans, & updated lighting. The fully remodeled upstairs bath & brand-new downstairs bathroom add immense convenience. The kitchen boasts new stainless-steel appliances, a gas stove, garbage disposal, & new faucets. Key improvements for total peace of mind: 2 mini-split systems, new windows & screens, new code-compliant septic system & new plumbing & Durable metal roof & a matching outdoor storage shed! Boasting plenty of open parking & an ideal location just minutes from premier shopping, dining, & entertainment, this gem won't last long. Current tenant lease to end of year but owner will buy out lease! Schedule your tour today!
Property Features
Property Type: Residential - Single Family
Basement: Walk-Out Access
Basement: Yes
Cooling: Ductless
Heating: Ductless
Home Style: Cabin
Lot Size: 0.19 Acres
Roof Type: Metal
Taxes: $485
Year Built: 1978
Amenities
Ceiling Fan(s)
Country Kitchen
Custom Cabinetry
High Speed Internet
Natural Woodwork
Open Floorplan
Other
Tub
Feature Descriptions
Appliances: Dishwasher, Disposal, Gas Range, Refrigerator, Washer/Dryer Stacked
Association Amenities: None
Days on Site: 48
Exterior: Wood Siding
Lot: Adjoins Wooded Area
Parcel#: 01-4.0-19.0-000.0-006-005.000
Sewer: Shared Septic
SQFT. Above Grade: 750
Utilities: Electricity Connected, Natural Gas Connected, Sewer Connected, Water Connected
Water: Public
Room Sizes
Kitchen: 9.5x15.5
Bedroom: 12.5x12.1
Laundry: 6.11x5
Living Room: 15.5x10.3
Bedroom: 8.5x14.1
Local Schools
High School: Osage High
Middle School: Osage Middle
Elementary School: Osage Upper Elem.
School District: School Of The Osage
Listed By / Shown By
Listed By
Agency Name: Ozark Realty
Shown By
Agent Name: Jessi Snellenberger
Agent Phone: Cell: 314.620.6692
Agency Title: RedKey Realty Leaders

Estimate Your Payment
Estimated Payment
$ 1,446.67 per month $1,334.79 Principal & Interest $40.42 Property Tax $71.46 Homeowner's Insurance
1886 Bittersweet Road | MLS# 26005977
This single family home located at 1886 Bittersweet Road , Lake Ozark, MO 65049 is currently listed for sale with an asking price of $245,000. This property was built in 1978 and has 2 bedrooms and 2 full baths with 750 sq. ft. Bittersweet Road is located in the Horseshoe Bend #6 subdivision within the School Of The Osage school district. Search Horseshoe Bend #6 real estate on www.dreamhomesbyjessi.com today.