
BEDS4
BATHS2 full 1 partial
SQUARE FEET2,309
MLS#26053153
STATUSActive
PROPERTY TYPEResidential - Single Family
SUBDIVISIONBarrington Woods 3
SCHOOLRockwood R-VI
Property Description
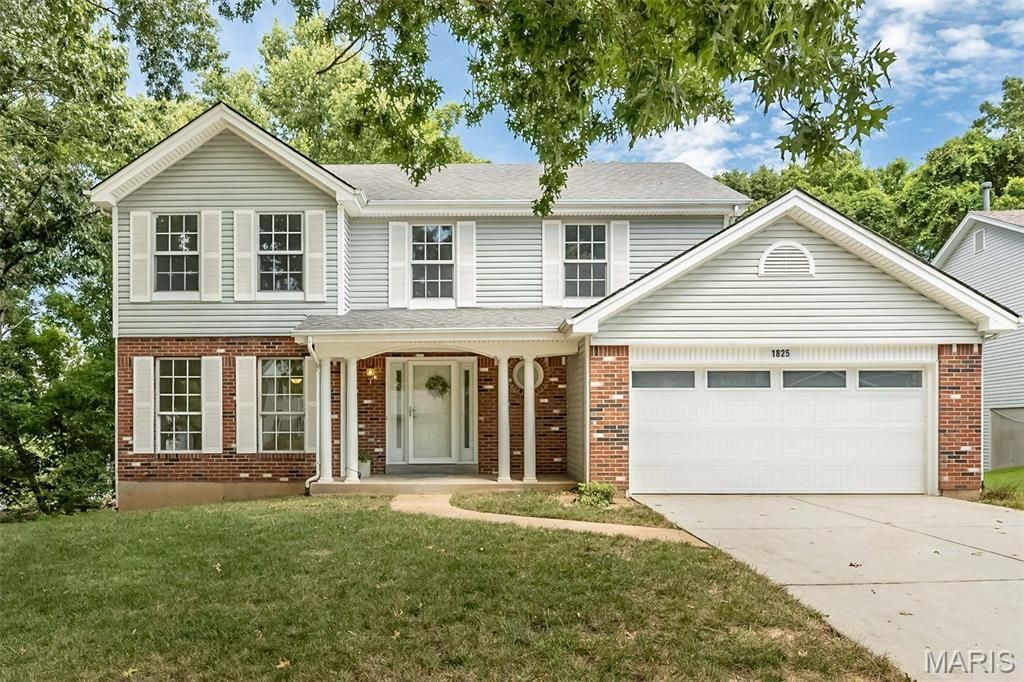
Welcome home to this spacious 4-bedroom, 2.5-bath two-story offering a wonderful combination of comfortable living space, thoughtful updates and a beautiful wooded setting in the AAA Rockwood School District. Great curb appeal with professional landscaping and covered front porch welcome you inside. Engineered hardwood flooring runs through the main floor, while newer carpet in the upstairs bedrooms and stairs. The updated kitchen is the heart of the home, featuring rich wood custom cabinetry, generous stone counter space, stainless steel appliances, butler's pantry and center island. Large windows and newer glass slider door bring in abundant natural light while providing peaceful views of the surrounding trees. The kitchen and breakfast area opens conveniently to the adjoining living areas, creating an easy flow for everyday living into the spacious family room with a wall of windows and a classic woodburning fireplace. Formal living room, dining room, laundry and half bath complete the main floor. Upstairs, you'll find four generous size bedrooms, including a primary suite with a private bath featuring a double vanity, separate shower and freestanding soaking tub. One of the home's biggest opportunities is the large unfinished walk-out lower level with roughed-in plumbing, offering excellent potential for future additional living space, a recreation room, home office, gym or guest area while still providing plenty of storage. Outside, enjoy a private, tree-lined backyard setting with a deck overlooking the natural surroundings. An attached two-car garage, attractive brick and siding exterior and convenient location complete the package.
Property Features
Property Type: Residential - Single Family
Basement: 8 ft + Pour, Concrete, Full, Unfinished, Walk-Out Access
Basement: Yes
Cooling: Ceiling Fan(s), Central Air
Garage: 2 car attached
Heating: Forced Air, Natural Gas
Home Style: Traditional
Lot Size: 0.35 Acres
Taxes: $5,084
Year Built: 1987
Amenities
Breakfast Room
Butler Pantry
Custom Cabinetry
Entrance Foyer
Pantry
Separate Dining
Separate Shower
Stone Counters
Walk-In Closet(s)
Feature Descriptions
Appliances: Stainless Steel Appliance(s), Dishwasher, Disposal, Dryer, Plumbed For Ice Maker, Microwave, Built-In Gas Range, Refrigerator, Washer, Gas Water Heater
Association Amenities: Common Ground
Days on Site: 6
Exterior: Concrete, Frame, Vinyl Siding
Fireplace: Family Room, Wood Burning
HOA Fee: $150/ Annually
Lot: Adjoins Common Ground, Back Yard, Front Yard
Parcel#: 28Q-64-0725
Sewer: Public Sewer
SQFT. Above Grade: 2309
Utilities: Cable Connected, Electricity Connected, Natural Gas Connected, Phone Available, Sewer Connected, Water Connected
Water: Public
Room Sizes
Living Room: 14x11
Dining Room: 12x13
Kitchen: 19x13
Family Room: 18x14
Laundry: 8x5
Primary Bedroom: 19x13
Bedroom 2: 14x10
Bedroom 3: 12x12
Bedroom 4: 10x12
Local Schools
High School: Rockwood Summit Sr. High
Middle School: Rockwood South Middle
Elementary School: Stanton Elem.
School District: Rockwood R-VI
Listed By / Shown By
Listed By
Agency Name: Coldwell Banker Realty - Gundaker
Shown By
Agent Name: Jessi Snellenberger
Agent Phone: Cell: 314.620.6692
Agency Title: RedKey Realty Leaders

Estimate Your Payment
Estimated Payment
$ 2,920.48 per month $2,369.94 Principal & Interest $423.67 Property Tax $126.88 Homeowner's Insurance
1825 Locks Mill Drive | MLS# 26053153
This single family home located at 1825 Locks Mill Drive, Fenton, MO 63026 is currently listed for sale with an asking price of $435,000. This property was built in 1987 and has 4 bedrooms and 2 full and 1 partial baths with 2309 sq. ft. Locks Mill Drive is located in the Barrington Woods 3 subdivision within the Rockwood R-VI school district. Search Barrington Woods 3 real estate on www.dreamhomesbyjessi.com today.