
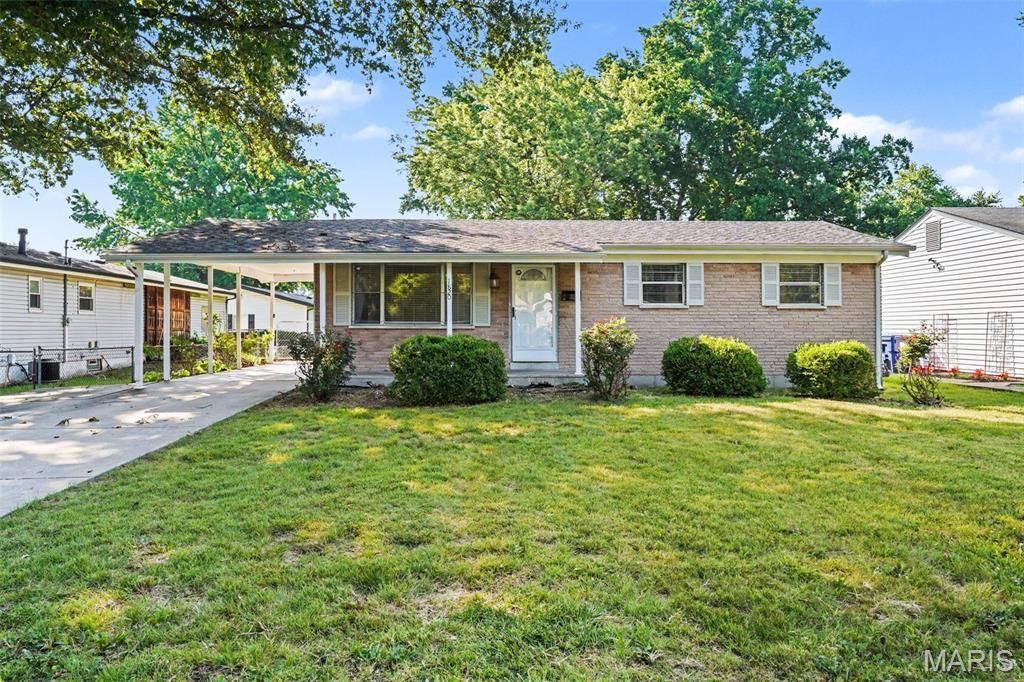
BEDS3
BATHS1 full 1 partial
SQUARE FEET912
MLS#26042730
STATUSActive
PROPERTY TYPEResidential - Single Family
SUBDIVISIONFlorissant Gardens 3
SCHOOLHazelwood
Property Description
Move-in ready 3-bedroom, 1.5-bathroom home located in the desirable Florissant Gardens 3 neighborhood. This north-facing residence welcomes you with an open floor plan that seamlessly connects the living spaces, featuring beautiful hardwood and vinyl laminate flooring throughout. The updated kitchen serves as a stylish heart of the home, boasting sleek granite countertops and modern stainless steel appliances.The primary bedroom offers a comfortable retreat complete with a large walk-in closet and its own primary bathroom. Providing incredible versatility, the home includes a finished and partially finished basement, perfect for extra living space, a media room, or a play area. Step outside to a fully fenced backyard that offers a secure space for outdoor entertaining, gardening, or pets. The property also features a convenient attached garage.Conveniently situated in Florissant, this property offers a prime location with easy access to major highways, local schools, shopping, and a variety of dining options.Schedule your private showing today!
Property Features
Property Type: Residential - Single Family
Basement: Full, Partial, Sleeping Area
Basement: Yes
Cooling: Central Air, Electric
Heating: Forced Air, Natural Gas
Home Style: Traditional
Lot Size: 0.17 Acres
Roof Type: Composition
Taxes: $2,971
Year Built: 1961
Amenities
Eat-in Kitchen
Kitchen/Dining Room Combo
Pantry
Feature Descriptions
Appliances: Dishwasher, Disposal, Range, Gas Water Heater
Exterior: Vinyl Siding
Lot: Level
Lot Dimensions: 62x121x62x121
Parcel#: 07K-64-0591
Parking: Attached
Sewer: Public Sewer
SQFT. Above Grade: 912
Utilities: Underground Utilities
Water: Public
Room Sizes
Primary Bedroom: 12x14
Bedroom 2: 10x10
Bedroom 3: 10x10
Living Room: 13x14
Local Schools
High School: Hazelwood West High
Middle School: Northwest Middle
Elementary School: Walker Elem.
School District: Hazelwood
Listed By / Shown By
Listed By
Agency Name: Entera Realty, LLC
Shown By
Agent Name: Jessi Snellenberger
Agent Phone: Cell: 314.620.6692
Agency Title: RedKey Realty Leaders

Estimate Your Payment
Estimated Payment
$ 1,251.48 per month $952.88 Principal & Interest $247.58 Property Tax $51.01 Homeowner's Insurance
1820 Violet Drive | MLS# 26042730
This single family home located at 1820 Violet Drive , Florissant, MO 63031 is currently listed for sale with an asking price of $174,900. This property was built in 1961 and has 3 bedrooms and 1 full and 1 partial baths with 912 sq. ft. Violet Drive is located in the Florissant Gardens 3 subdivision within the Hazelwood school district. Search Florissant Gardens 3 real estate on www.dreamhomesbyjessi.com today.