
BEDS3
BATHS2 full
SQUARE FEET1,740
MLS#26055062
STATUSComing Soon
PROPERTY TYPEResidential - Single Family
SUBDIVISIONAustin Oaks
SCHOOLTroy R-III
Property Description
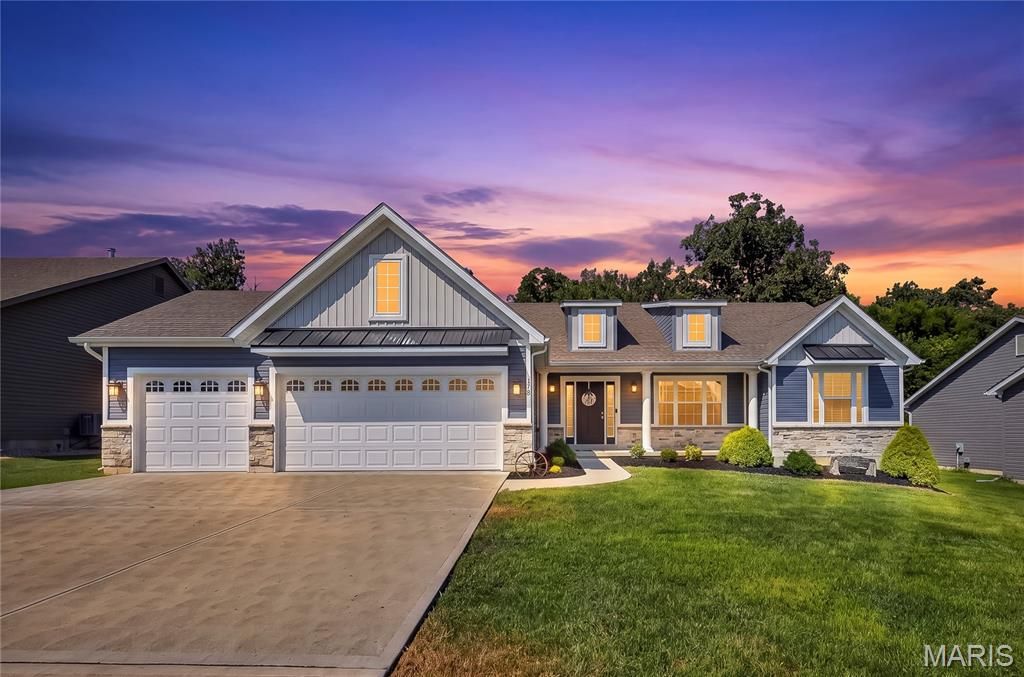
Fabulous ranch-style, split-bedroom home in the desirable Austin Oaks community, featuring a three-car garage and thoughtful upgrades throughout. Soaring vaulted ceilings, durable vinyl flooring, and an electric fireplace create a welcoming atmosphere in the main living area. The bright kitchen offers sleek white staggered cabinetry, an impressive 7 foot island with breakfast bar, pantry, and additional recessed lighting. A bay window in the breakfast room, added during the original build, fills the space with natural light. The extended primary suite includes a luxurious bathroom with a double sink vanity, soaking tub and separate shower and spacious walk-in closet. The unfinished lower level offers excellent potential, with the seller already beginning the build-out process. Outside, enjoy a level backyard backing to trees, an oversized patio, and freshly updated landscaping. This move-in-ready home is waiting for you!
Property Features
Property Type: Residential - Single Family
Basement: Egress Window, Full, Roughed-In Bath, Sump Pump, Unfinished
Basement: Yes
Cooling: Ceiling Fan(s), Central Air
Garage: 3 car attached
Heating: Forced Air, Natural Gas
Home Style: Ranch
Lot Size: 0.24 Acres
Roof Type: Architectural Shingle
Taxes: $3,319
Year Built: 2020
Amenities
Breakfast Bar
Breakfast Room
Ceiling Fan(s)
Double Vanity
Kitchen Island
Open Floorplan
Pantry
Separate Shower
Soaking Tub
Special Millwork
Vaulted Ceiling(s)
Walk-In Closet(s)
Feature Descriptions
Appliances: Dishwasher, Disposal, Microwave, Range, Electric Range, Electric Water Heater
Association Amenities: Common Ground, Playground
Days on Site: 1
Exterior: Stone, Vinyl Siding
Fireplace: Electric
HOA Fee: $200/ Annually
Lot: Back Yard, Landscaped, Level
Lot Dimensions: 80x130x130x80
Parcel#: 202009000000012026
Parking: Attached, Driveway, Garage, Garage Door Opener, Garage Faces Front
Sewer: Public Sewer
SQFT. Above Grade: 1740
Utilities: Electricity Connected, Natural Gas Connected, Sewer Connected, Water Connected
Water: Public
Window: Bay Window(s), Blinds, Screens, Tilt-In Windows
Room Sizes
Great Room: 20x13
Breakfast Room: 15x9
Kitchen: 15x12
Primary Bedroom: 17x13
Bedroom 2: 12x11
Bedroom 3: 12x11
Laundry: 7x6
Local Schools
High School: Troy Buchanan High
Middle School: Troy South Middle School
Elementary School: Wm. R. Cappel Elem.
School District: Troy R-III
Listed By / Shown By
Listed By
Agency Name: Coldwell Banker Realty - Gundaker
Shown By
Agent Name: Jessi Snellenberger
Agent Phone: Cell: 314.620.6692
Agency Title: RedKey Realty Leaders

Estimate Your Payment
Estimated Payment
$ 2,543.81 per month $2,152.02 Principal & Interest $276.58 Property Tax $115.21 Homeowner's Insurance
178 Austin Oaks Drive | MLS# 26055062
This single family home located at 178 Austin Oaks Drive , Moscow Mills, MO 63362 is currently listed for sale with an asking price of $395,000. This property was built in 2020 and has 3 bedrooms and 2 full baths with 1740 sq. ft. Austin Oaks Drive is located in the Austin Oaks subdivision within the Troy R-III school district. Search Austin Oaks real estate on www.dreamhomesbyjessi.com today.