
BEDS3
BATHS2 full
SQUARE FEET1,014
MLS#26054179
STATUSActive
PROPERTY TYPEResidential - Single Family
SUBDIVISIONNorthland Hills 6
SCHOOLRiverview Gardens
Property Description
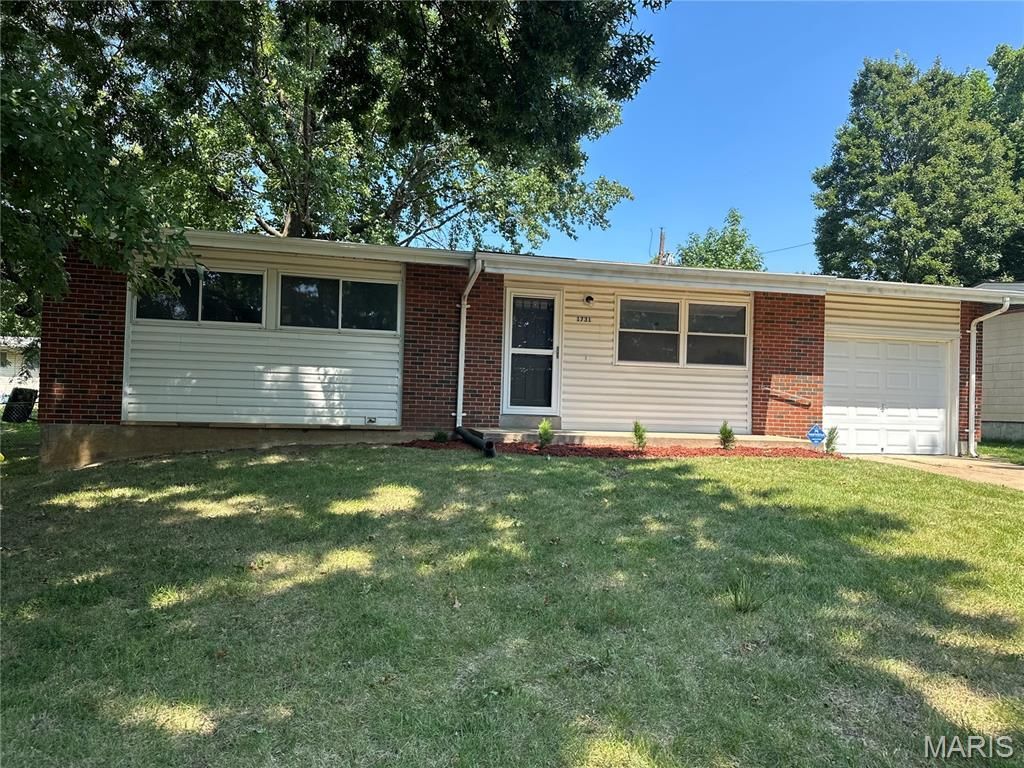
Welcome to 1731 Hudson Road! This beautifully renovated 3-bedroom, 2-bath home offers a fresh, updated feel while maintaining the character of its original hardwood flooring. Step inside to a bright and inviting interior featuring luxury plank flooring in the living room and kitchen, updated cabinetry, new countertops, stainless steel appliances, and beautifully finished bathrooms.The partially finished basement provides additional space with plenty of possibilities for entertaining, relaxing, a home office, or recreation. Outside, enjoy a huge backyard with plenty of room for gatherings, outdoor activities, or simply creating your own private retreat.Conveniently located near shopping, dining, gas stations, supercenters, furniture stores, and other everyday amenities, with easy access to major highways and surrounding areas. This move-in-ready home has been thoughtfully renovated and is ready for its new owner. Schedule your showing today!
Property Features
Property Type: Residential - Single Family
Basement: Bathroom, Partially Finished, Full
Basement: Yes
Cooling: Attic Fan, Ceiling Fan(s), Central Air
Garage: 1 car attached
Heating: Forced Air
Home Style: Ranch
Lot Size: 0.15 Acres
Taxes: $2,483
Year Built: 1959
Feature Descriptions
Exterior: Brick, Vinyl Siding
Lot: Back Yard, Front Yard
Parcel#: 10G-23-0164
Parking: Attached
Sewer: Public Sewer
SQFT. Above Grade: 1014
Utilities: Electricity Connected, Natural Gas Connected, Sewer Connected, Water Connected
Water: Public
Room Sizes
Bedroom: 12x9
Bedroom 2: 10x11
Bedroom 3: 10x11
Kitchen: 12x17
Living Room: 18x12
Local Schools
High School: Riverview Gardens Sr. High
Middle School: Westview Middle
Elementary School: Lemasters Elem.
School District: Riverview Gardens
Listed By / Shown By
Listed By
Agency Name: BHHS Select Properties
Shown By
Agent Name: Jessi Snellenberger
Agent Phone: Cell: 314.620.6692
Agency Title: RedKey Realty Leaders

Estimate Your Payment
Estimated Payment
$ 1,153.98 per month $898.94 Principal & Interest $206.92 Property Tax $48.13 Homeowner's Insurance
1731 Hudson Road | MLS# 26054179
This single family home located at 1731 Hudson Road , Saint Louis, MO 63136 is currently listed for sale with an asking price of $165,000. This property was built in 1959 and has 3 bedrooms and 2 full baths with 1014 sq. ft. Hudson Road is located in the Northland Hills 6 subdivision within the Riverview Gardens school district. Search Northland Hills 6 real estate on www.dreamhomesbyjessi.com today.