
BEDS5
BATHS2 full
SQUARE FEET2,086
MLS#26049773
STATUSPending
PROPERTY TYPEResidential - Single Family
SUBDIVISIONSunset Terrace
SCHOOLCape Girardeau 63
Property Description
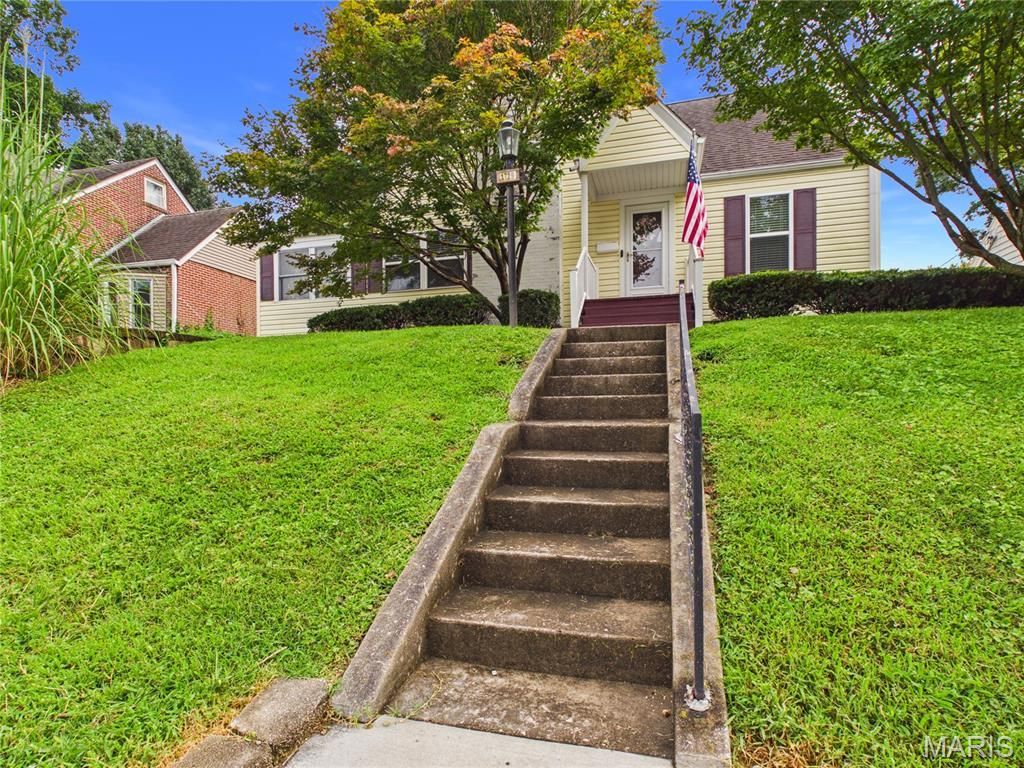
Charming and adorable home in the Sunset Terrace neighborhood! This well maintained home has been thoughtfully updated throughout, featuring original hardwood floors, a bright and cozy sunroom, and recently remodeled kitchen and bathrooms. Other updates include a brand new HVAC system and a roof that's only six years old. The main level offers two bedrooms and a full hall bath, while upstairs you'll find three additional bedrooms and a second full bath, providing plenty of space for family, guests, or a home office.The finished basement adds even more living space with a large rec room, plenty of storage, and a workshop area. Outside, you'll appreciate the convenience of a large backyard, off-street parking with rear alley access and a carport. This move-in ready home offers the charm and character of Sunset Terrace with all the right updates!
Property Features
Property Type: Residential - Single Family
Basement: Partially Finished, Unfinished, Walk-Up Access
Basement: Yes
Cooling: Ceiling Fan(s), Central Air
Heating: Forced Air, Natural Gas
Home Style: Bungalow
Lot Size: 0.20 Acres
Taxes: $1,057
Year Built: 1950
Amenities
Bar
Built-in Features
Ceiling Fan(s)
Pantry
Shower
Tub
Walk-In Closet(s)
Feature Descriptions
Appliances: Stainless Steel Appliance(s), Dishwasher, Dryer, Microwave, Electric Oven, Electric Range, Refrigerator, Washer
Days on Site: 25
Exterior: Vinyl Siding
Fireplace: Living Room
Lot: Some Trees
Parcel#: 21-105-00-05-01900-0000
Parking: Alley Access, Carport, Driveway, No Garage
Sewer: Public Sewer
SQFT. Above Grade: 1686
SQFT. Below Grade: 400
Utilities: Electricity Connected, Natural Gas Connected, Sewer Connected, Water Connected
Water: Public
Local Schools
High School: Central High
Middle School: Central Jr. High
Elementary School: Franklin Elem.
School District: Cape Girardeau 63
Listed By / Shown By
Listed By
Agency Name: Ritter Real Estate
Shown By
Agent Name: Jessi Snellenberger
Agent Phone: Cell: 314.620.6692
Agency Title: RedKey Realty Leaders

Estimate Your Payment
Estimated Payment
$ 1,436.36 per month $1,279.77 Principal & Interest $88.08 Property Tax $68.51 Homeowner's Insurance
1729 Luce Street | MLS# 26049773
This single family home located at 1729 Luce Street, Cape Girardeau, MO 63701 is currently listed for sale with an asking price of $234,900. This property was built in 1950 and has 5 bedrooms and 2 full baths with 2086 sq. ft. Luce Street is located in the Sunset Terrace subdivision within the Cape Girardeau 63 school district. Search Sunset Terrace real estate on www.dreamhomesbyjessi.com today.