
BEDS5
BATHS2 full
SQUARE FEET2,352
MLS#26054521
STATUSActive
PROPERTY TYPEResidential - Single Family
SUBDIVISIONRl Wilson
SCHOOLCape Girardeau 63
Property Description
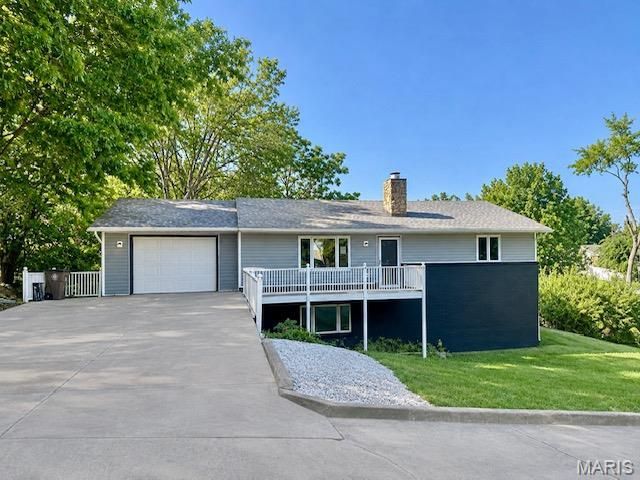
Welcome home to this 5-bedroom, 2-bath property offering approximately 2,352 square feet of comfortable living space. This home has been exquisitely updated inside and out. Recent improvements throughout the home include a new roof and siding, luxury vinyl flooring, updated cabinetry, granite countertops and stainless steel appliances, new water heater, fresh interior and exterior paint, an upgraded garage door, and attractive exterior stone accents.The spacious floor plan provides plenty of room to spread out, with multiple living areas and a finished lower level that adds even more flexibility for entertaining, relaxing, working from home, or accommodating guests. Laundry facilities on both levels provide effortless convenience and functionality for daily living. Step outside to enjoy the patio and generous outdoor living space-perfect for gatherings or quiet evenings at home.With numerous updates already completed and plenty of space inside and out, this move-in-ready home offers a wonderful combination of comfort, functionality, and convenience. Schedule your private showing today!
Property Features
Property Type: Residential - Single Family
Basement: Yes
Basement: 9 ft + Pour, Egress Window, Exterior Entry, Finished, Sleeping Area, Walk-Out Access
Cooling: Ceiling Fan(s), Central Air
Garage: 1 car attached
Heating: Natural Gas
Home Style: Ranch
Lot Size: 0.28 Acres
Roof Type: Architectural Shingle
Taxes: $1,253
Year Built: 1980
Amenities
Other
Separate Dining
Feature Descriptions
Appliances: Stainless Steel Appliance(s), Dishwasher, Microwave, Free-Standing Electric Range, Refrigerator, Electric Water Heater
Days on Site: 3
Exterior: Brick, Vinyl Siding
Lot: City Lot
Parcel#: 16-709-00-23-01100-0000
Parking: Concrete, Garage, Garage Faces Front
Sewer: Public Sewer
SQFT. Above Grade: 1176
SQFT. Below Grade: 1176
Utilities: Cable Available, Electricity Connected, Natural Gas Connected, Sewer Connected
Water: Public
Local Schools
High School: Central High
Middle School: Central Jr. High
Elementary School: Blanchard Elem.
School District: Cape Girardeau 63
Listed By / Shown By
Listed By
Agency Name: Century 21 Ashland Realty
Shown By
Agent Name: Jessi Snellenberger
Agent Phone: Cell: 314.620.6692
Agency Title: RedKey Realty Leaders

Estimate Your Payment
Estimated Payment
$ 1,654.16 per month $1,471.00 Principal & Interest $104.42 Property Tax $78.75 Homeowner's Insurance
1725 Georgia Street | MLS# 26054521
This single family home located at 1725 Georgia Street, Cape Girardeau, MO 63701 is currently listed for sale with an asking price of $270,000. This property was built in 1980 and has 5 bedrooms and 2 full baths with 2352 sq. ft. Georgia Street is located in the Rl Wilson subdivision within the Cape Girardeau 63 school district. Search Rl Wilson real estate on www.dreamhomesbyjessi.com today.