
BEDS3
BATHS2 full 1 partial
SQUARE FEET1,536
MLS#26043105
STATUSActive
PROPERTY TYPEResidential - Single Family
SUBDIVISIONTownes At Belleau Creek
SCHOOLFt Zumwalt R-II
Property Description
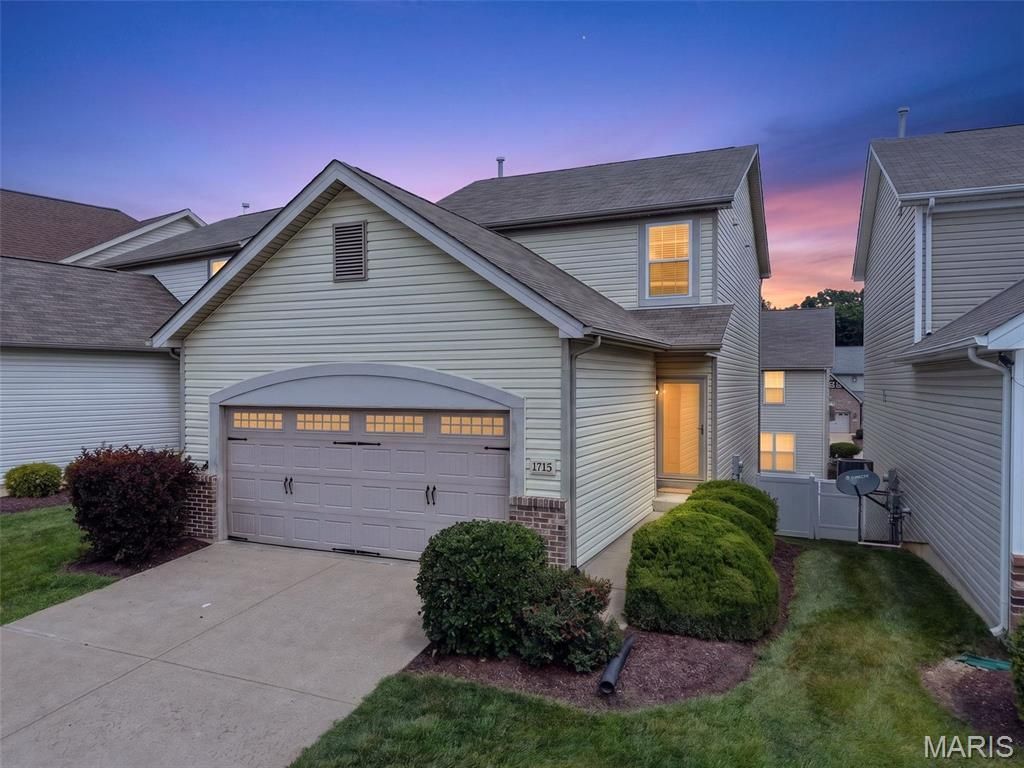
Beat the heat this summer with this charming 3 bed, 3 bath low-maintenance townhome perfectly placed in St. Peters with quick access to dining, shopping, and all of St. Charles' parks! Inside you're going to fall in love with the open floorplan with newer luxury vinyl throughout. The kitchen is an entertainer's dream with open sights into the rest of the main floor, tons of counter space, and stainless steel appliances! Head out to the freshly stained deck to spend some time relaxing in the sun over the private, fenced backyard featuring a sprinkler system & lush green grass that is maintained by the association! Upstairs is a massive primary suite with a luxurious bathroom & walk-in closet! Two more bedrooms offer plenty of room to make your ideal work from home office or reading nook! The walkout basement is ready for your dream finishes or storage. Add a bedroom & bathroom & boom - instant value added! This one is the one that checks all your boxes and more! Schedule your private showing today!
Property Features
Property Type: Residential - Single Family
Basement: Yes
Basement: 8 ft + Pour, Concrete, Egress Window, Full, Roughed-In Bath, Storage Space, Sump Pump, Unfinished, Walk-Out Access
Cooling: Ceiling Fan(s), Central Air, Electric
Garage: 2 car attached
Heating: Natural Gas, Forced Air
Home Style: Traditional
Lot Size: 0.08 Acres
Taxes: $2,678
Year Built: 2013
Amenities
Ceiling Fan(s)
Dining/Living Room Combo
High Ceilings
Pantry
Separate Dining
Separate Shower
Storage
Tub
Walk-In Closet(s)
Feature Descriptions
Appliances: Gas Water Heater, Dishwasher, Disposal, Microwave, Gas Range, Gas Oven
Association Amenities: None
Days on Site: 2
Exterior: Stone Veneer, Brick Veneer, Vinyl Siding
HOA Fee: $115/ Monthly
Lot: Back Yard, Front Yard, Landscaped, Level, Private
Parcel#: 2-0061-A566-00-0035.0000000
Parking: Attached, Concrete, Driveway, Garage, Garage Door Opener, Garage Faces Front, Off Street, Private
Sewer: Public Sewer
SQFT. Above Grade: 1536
Utilities: Electricity Connected, Natural Gas Connected, Sewer Connected, Water Connected
Water: Public
Window: Insulated Windows, Tilt-In Windows, Window Treatments
Room Sizes
Primary Bedroom: 20x12
Bedroom: 11x11
Bedroom: 11x14
Kitchen: 11x12
Living Room: 11x22
Dining Room: 12x11
Local Schools
High School: Ft. Zumwalt South High
Middle School: Ft. Zumwalt West Middle
Elementary School: Progress South Elem.
School District: Ft Zumwalt R-II
Listed By / Shown By
Listed By
Agency Name: Real Broker LLC
Shown By
Agent Name: Jessi Snellenberger
Agent Phone: Cell: 314.620.6692
Agency Title: RedKey Realty Leaders

Estimate Your Payment
Estimated Payment
$ 2,088.60 per month $1,770.65 Principal & Interest $223.17 Property Tax $94.79 Homeowner's Insurance
1715 Coupru Court | MLS# 26043105
This single family home located at 1715 Coupru Court, Saint Peters, MO 63376 is currently listed for sale with an asking price of $325,000. This property was built in 2013 and has 3 bedrooms and 2 full and 1 partial baths with 1536 sq. ft. Coupru Court is located in the Townes At Belleau Creek subdivision within the Ft Zumwalt R-II school district. Search Townes At Belleau Creek real estate on www.dreamhomesbyjessi.com today.