
BEDS3
BATHS3 full
SQUARE FEET1,358
MLS#26054316
STATUSActive
PROPERTY TYPEResidential - Single Family
SUBDIVISIONSt Denis Court 2
SCHOOLFerguson-Florissant R-II
Property Description
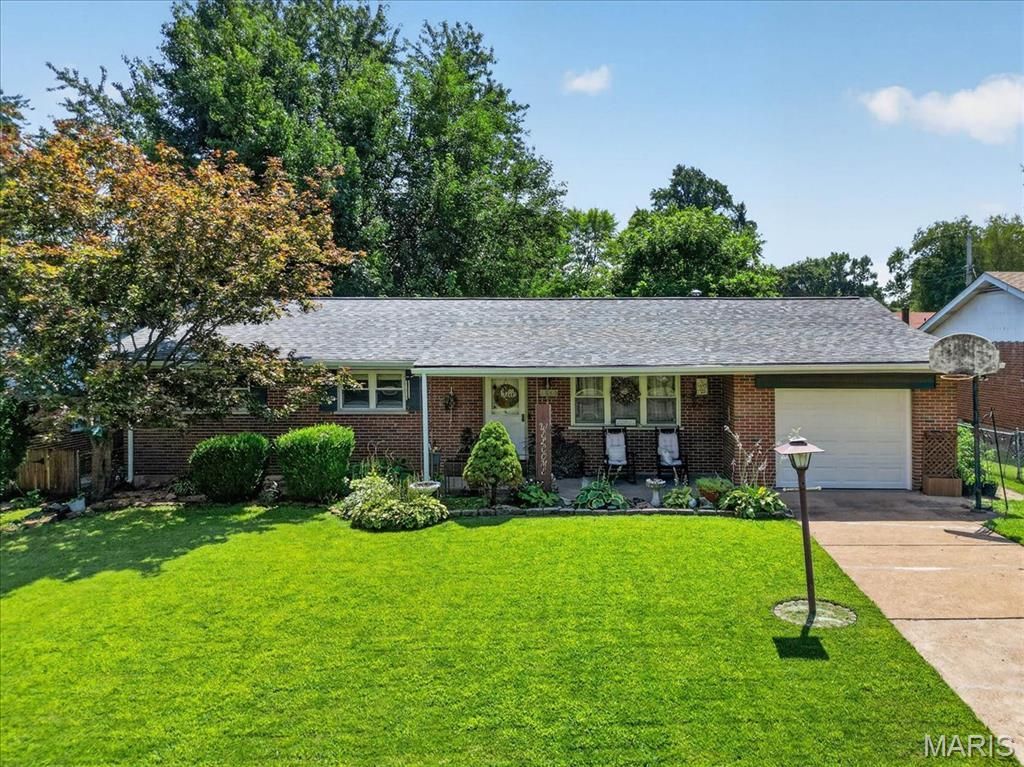
OPEN SUNDAY 8/30, 1-3PM Solid brick masonry ranch home, neatly landscaped and full of updates. This home will offer some new purchaser, 3brs, 3 full baths, finished lower level and a 1-c garage. Recent updates include the kitchen with 42 cabinets, solid surface counters and stainless steel appliances all completed in 2018. Both main floor baths have been updated around the same time. Flooring is all vinyl plank, there are white paneled doors and double pane insulated windows with marble sills. The lower level was finished in 2023 offering a huge recreation room and a full bath. There are two extra 13 x 11 rooms that offer other opportunities or would make great storage areas. The hvac is approximately 7 yrs old and the water heater is 13 yrs old. Out back the yard is enclosed with a 6 ft wood privacy fence which was newly erected in 2024 and the 30 x 11 deck was rebuilt in 2023. The architectural shingle roof is new in 2025 and the garage door is new is 2026.
Property Features
Property Type: Residential - Single Family
Basement: Yes
Basement: Bathroom, Concrete, Partially Finished, Full
Cooling: Attic Fan, Ceiling Fan(s), Central Air, Electric
Garage: 1 car attached
Heating: Forced Air, Hot Water, Natural Gas
Home Style: Traditional
Lot Size: 0.20 Acres
Roof Type: Architectural Shingle
Taxes: $2,495
Year Built: 1951
Amenities
Ceiling Fan(s)
Eat-in Kitchen
Solid Surface Countertop(s)
Feature Descriptions
Appliances: Stainless Steel Appliance(s), Dishwasher, Disposal, Humidifier, Microwave, Free-Standing Gas Range, Water Heater, Gas Water Heater
Days on Site: 3
Exterior: Brick
Lot: Back Yard, Front Yard, Landscaped, Level
Lot Dimensions: 70 x 125
Parcel#: 08J-33-0425
Parking: Concrete, Driveway, Garage, Garage Door Opener, Garage Faces Front, On Street
Sewer: Public Sewer
SQFT. Above Grade: 1358
SQFT. Below Grade: 500
Utilities: Electricity Connected, Natural Gas Connected, Sewer Connected, Water Connected
Water: Public
Window: Blinds, Double Pane Windows, Insulated Windows, Window Treatments
Room Sizes
Living Room: 18x14
Kitchen: 12x11
Breakfast Room: 11x8
Dining Room: 14x10
Primary Bedroom: 12x11
Bedroom 2: 12x11
Bedroom 3: 11x10
Recreation Room: 21x17
Storage: 13x11
Local Schools
High School: Mccluer North High
Middle School: Cross Keys Middle
Elementary School: Parker Road Elem.
School District: Ferguson-Florissant R-II
Listed By / Shown By
Listed By
Agency Name: BHHS Select Properties
Shown By
Agent Name: Jessi Snellenberger
Agent Phone: Cell: 314.620.6692
Agency Title: RedKey Realty Leaders

Estimate Your Payment
Estimated Payment
$ 1,642.87 per month $1,362.04 Principal & Interest $207.92 Property Tax $72.92 Homeowner's Insurance
1680 Saint Denis Street | MLS# 26054316
This single family home located at 1680 Saint Denis Street, Florissant, MO 63033 is currently listed for sale with an asking price of $250,000. This property was built in 1951 and has 3 bedrooms and 3 full baths with 1358 sq. ft. Saint Denis Street is located in the St Denis Court 2 subdivision within the Ferguson-Florissant R-II school district. Search St Denis Court 2 real estate on www.dreamhomesbyjessi.com today.