
BEDS2
BATHS1 full
SQUARE FEET804
MLS#26053704
STATUSActive
PROPERTY TYPEResidential - Condominium
SUBDIVISIONSummergate Garden Condos Ph4
SCHOOLFrancis Howell R-III
Property Description
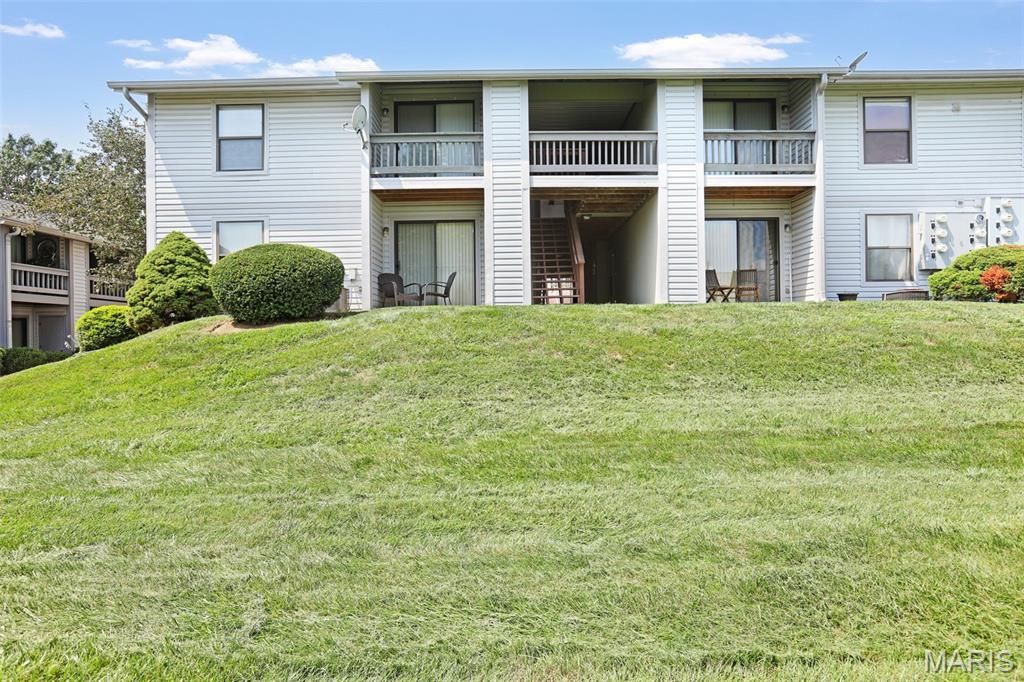
Welcome to this inviting 2-bedroom, 1-bath condo in the desirable Francis Howell School District in St. Charles. The light-filled interior features vaulted ceilings, hardwood floors, newer windows, and abundant natural light throughout. The eat-in kitchen offers plentiful cabinet space and newer appliances, making it both functional and welcoming for everyday living. Two generously sized bedrooms provide ample closet space, while the private deck creates a great place to relax or entertain outdoors. Additional highlights include newer HVAC, a private storage unit, and one covered parking space. Residents will also enjoy access to the community pool. This well-maintained condo combines comfort, convenience, and an excellent location-ready for its next owner to call home. Complex is FHA approved and allows rentals.
Property Features
Property Type: Residential - Condominium
Cooling: Central Air
Heating: Natural Gas
Home Style: Apartment Style
Taxes: $1,494
Year Built: 1986
Feature Descriptions
Appliances: Electric Cooktop, Dishwasher, Disposal, Dryer, Electric Oven, Refrigerator, Washer, Water Heater
Association Amenities: Clubhouse, Pool
Days on Site: 3
Exterior: Vinyl Siding
HOA Fee: $426/ Monthly
Lot: Other
Parcel#: 3-0015-6229-33-000J.0000000
Parking: Additional Parking
Sewer: Public Sewer
SQFT. Above Grade: 804
Utilities: Cable Available
Water: Public
Room Sizes
Living Room: 15x12
Kitchen: 13x10
Bedroom: 13x11
Bedroom: 11x10
Local Schools
High School: Francis Howell North High
Middle School: Barnwell Middle
Elementary School: Becky-David Elem.
School District: Francis Howell R-III
Listed By / Shown By
Listed By
Agency Name: Nettwork Global
Shown By
Agent Name: Jessi Snellenberger
Agent Phone: Cell: 314.620.6692
Agency Title: RedKey Realty Leaders

Estimate Your Payment
Estimated Payment
$ 928.07 per month $762.74 Principal & Interest $124.50 Property Tax $40.83 Homeowner's Insurance
1630 Summergate Parkway , Unit J | MLS# 26053704
This condo located at 1630 Summergate Parkway , Unit J, Saint Peters, MO 63303 is currently listed for sale with an asking price of $140,000. This property was built in 1986 and has 2 bedrooms and 1 full baths with 804 sq. ft. Summergate Parkway , Unit J is located in the Summergate Garden Condos Ph4 subdivision within the Francis Howell R-III school district. Search Summergate Garden Condos Ph4 real estate on www.dreamhomesbyjessi.com today.